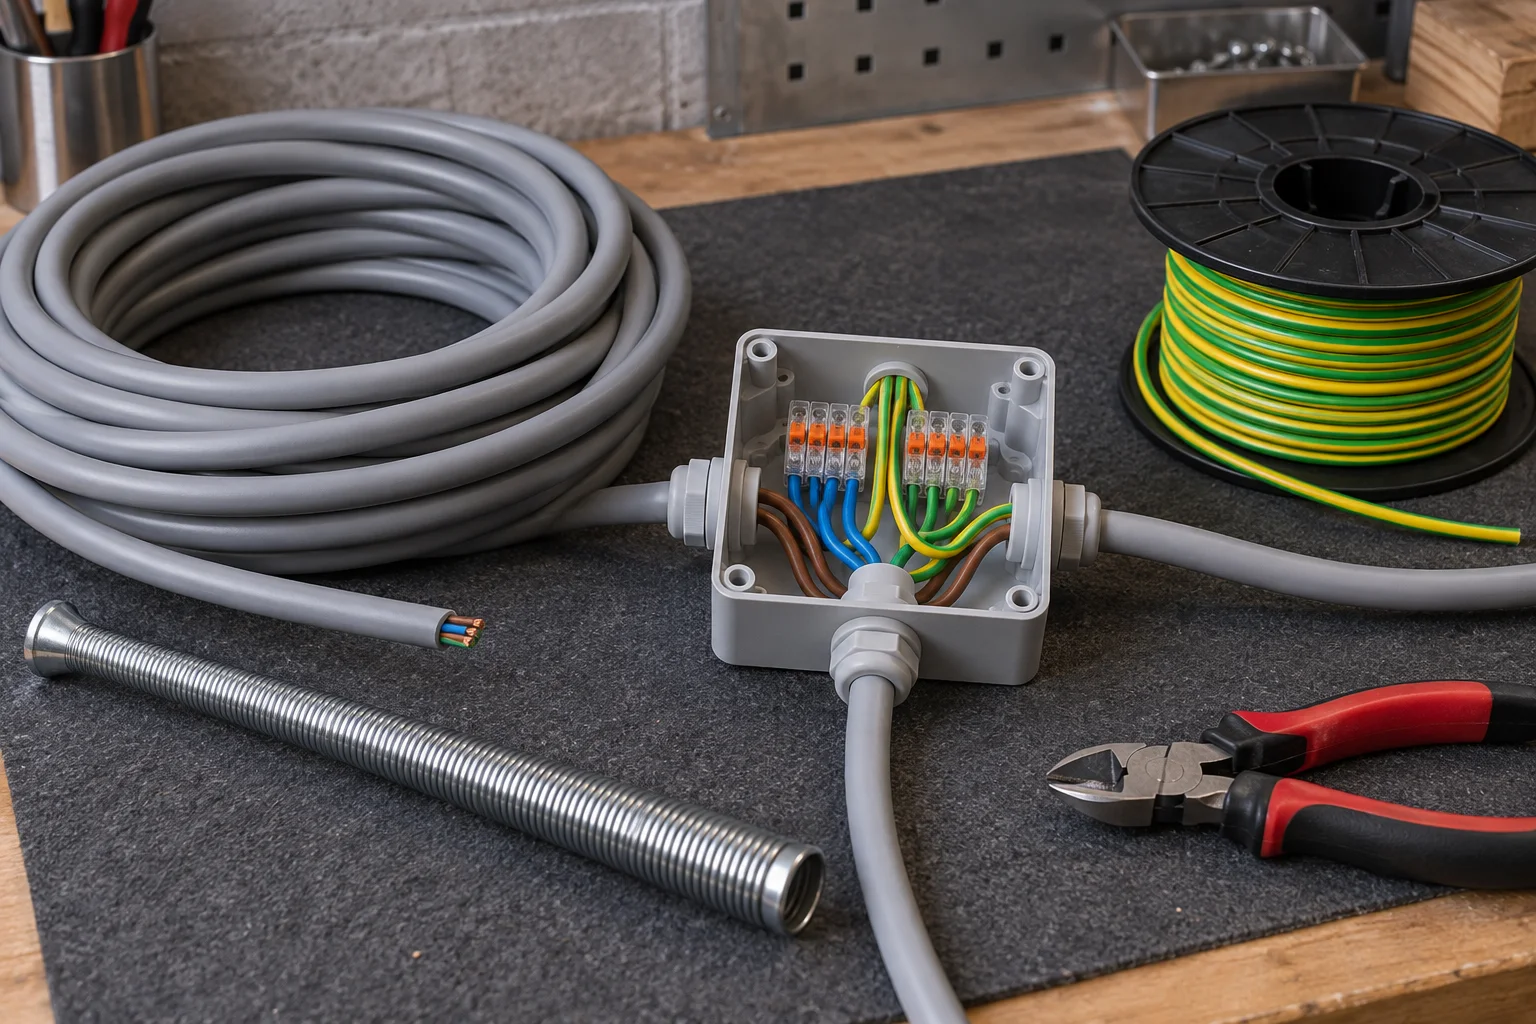
A rewire or a re-pipe counted in points and runs, quoted after a survey, scheduled in stages, and closed with a testing record that names what was tested and who signed it.
A rewire and a re-pipe are quoted the same way: the points and the runs are counted on site, each one gets a line, and the line is the unit of price. Nothing is quoted per square metre, because square metres do not decide this work.
Rewiring, per point
Lighting points, 13A socket points, and dedicated points such as a water heater, an oven or a hob. Points, circuits and the ways they take at the board are counted separately, so two units of the same size can be compared line by line.
Re-piping, per run
Supply runs and drainage runs, quoted per length and per fixture, with the pipe material named and the route drawn. Replacing a run inside a wall includes cutting the finish and making it good, which is why it is its own line rather than a rounding.
Condition report first, if you want one
Not every installation needs replacing. An inspection of the installation — circuits tested, earthing and bonding checked, findings listed — is a smaller job that tells you which lines are genuinely needed, and its price comes off the project if it goes ahead.
Both trades in one programme
The electrician and the plumber work to the same schedule, so a wall is opened once, chased once and closed once. That is the reason to scope the two together rather than as two contracts facing each other in the same corridor.
The per-home ladder
Units are quoted from a ladder rather than a rate: a count of lighting points, 13A points, dedicated points and board ways for the size of the unit, with removal and disposal of the old cable and pipe as its own line rather than hidden inside the point price.
Three jobs, typed and scoped
What a point schedule looks like priced.
CHASE AND CONDUIT / 42 POINTS / 8–10 DAYS
Full rewire with the flat occupied
Rewire · 4-room flat · 42 lighting and 13A points, 3 dedicated · 12-way board · from S$11,400
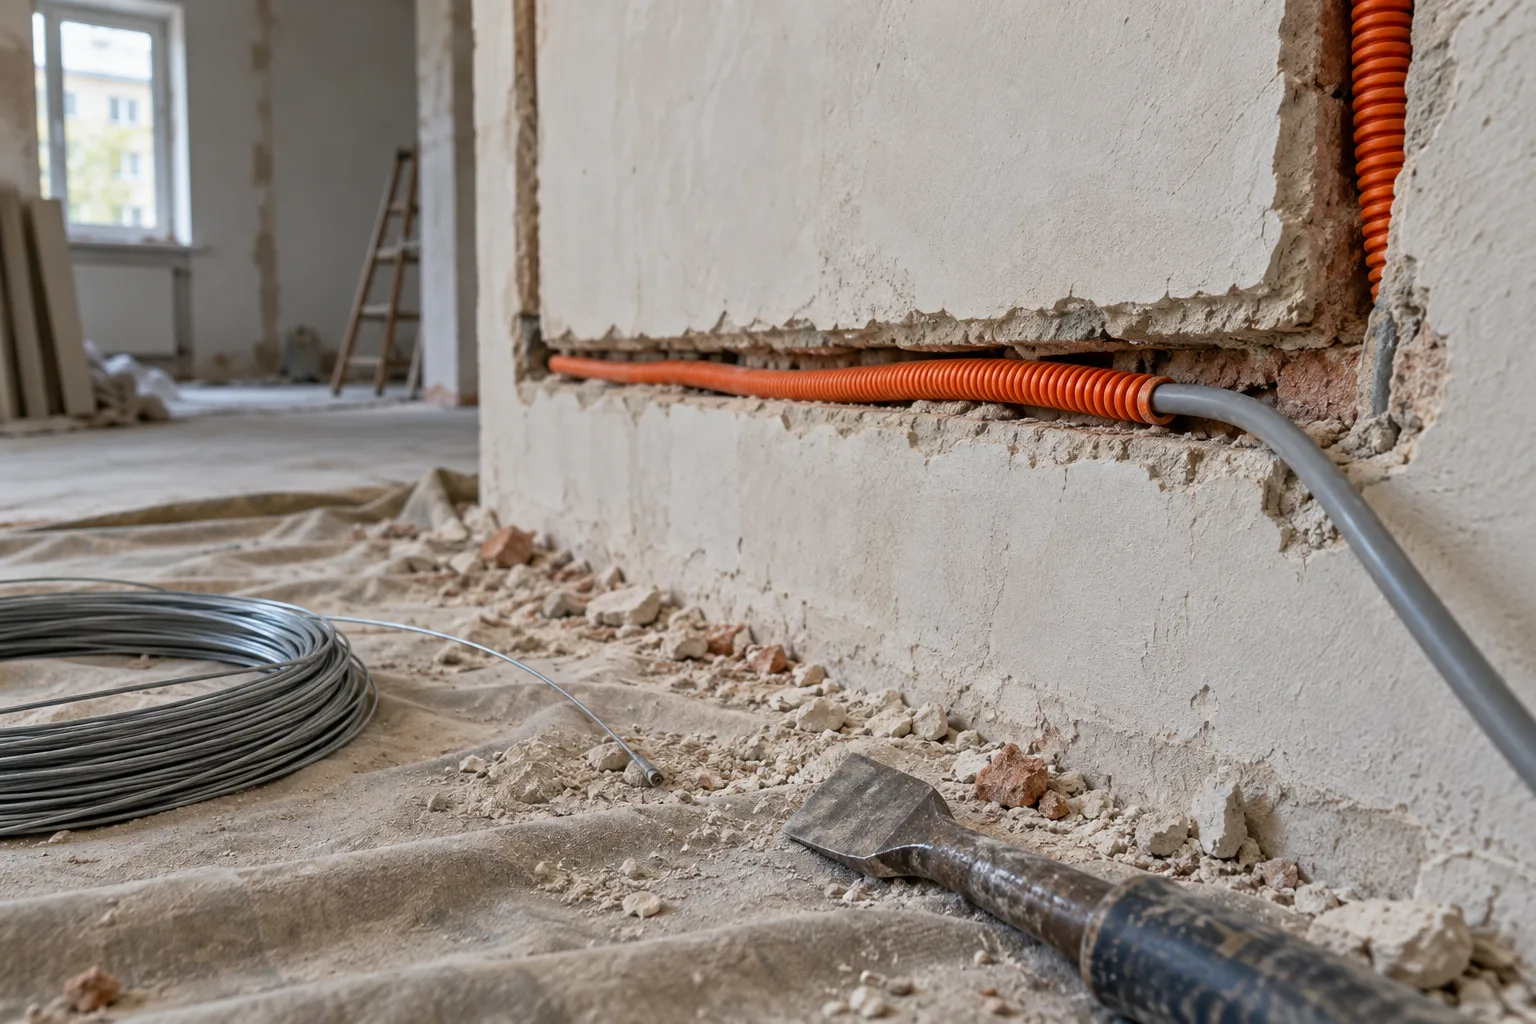
Every circuit is replaced, the board is changed, and the old cable and conduit are taken away; the schedule is built from the point count, and the count is what the quotation repeats.
What the schedule lists ↗
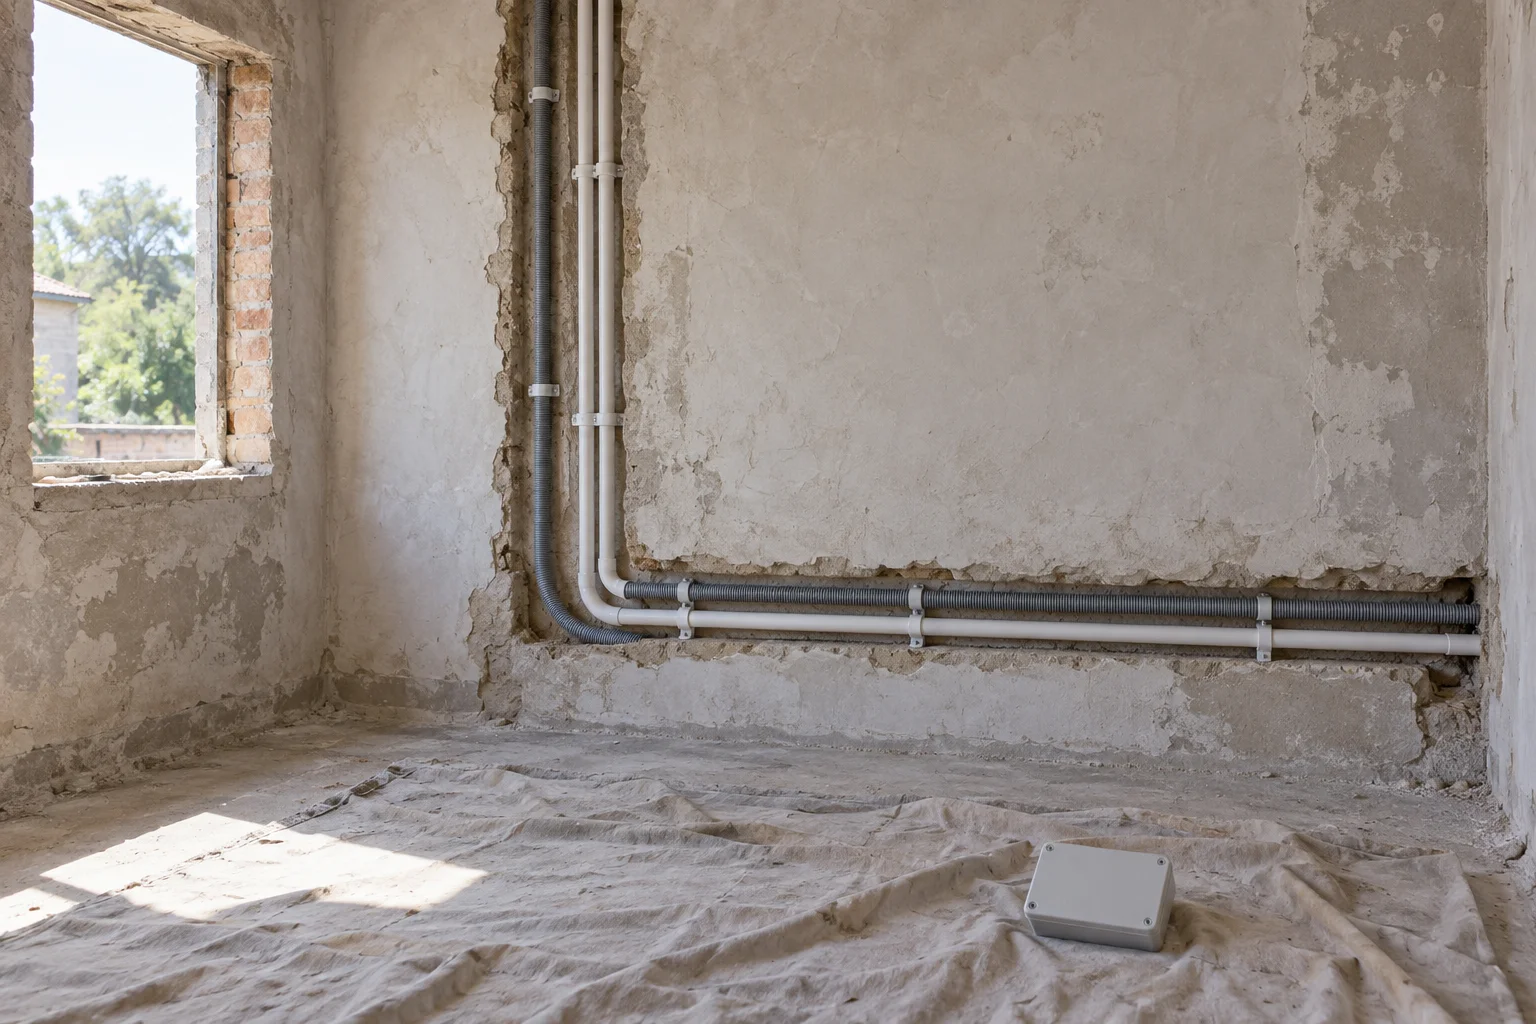
42 lighting and 13A points, 3 dedicated points and a 12-way board, chased only where the finish cannot be carried on the surface; the flat stays occupied, one room at a time, with the supply off in stated windows and every circuit tested and recorded before handover.
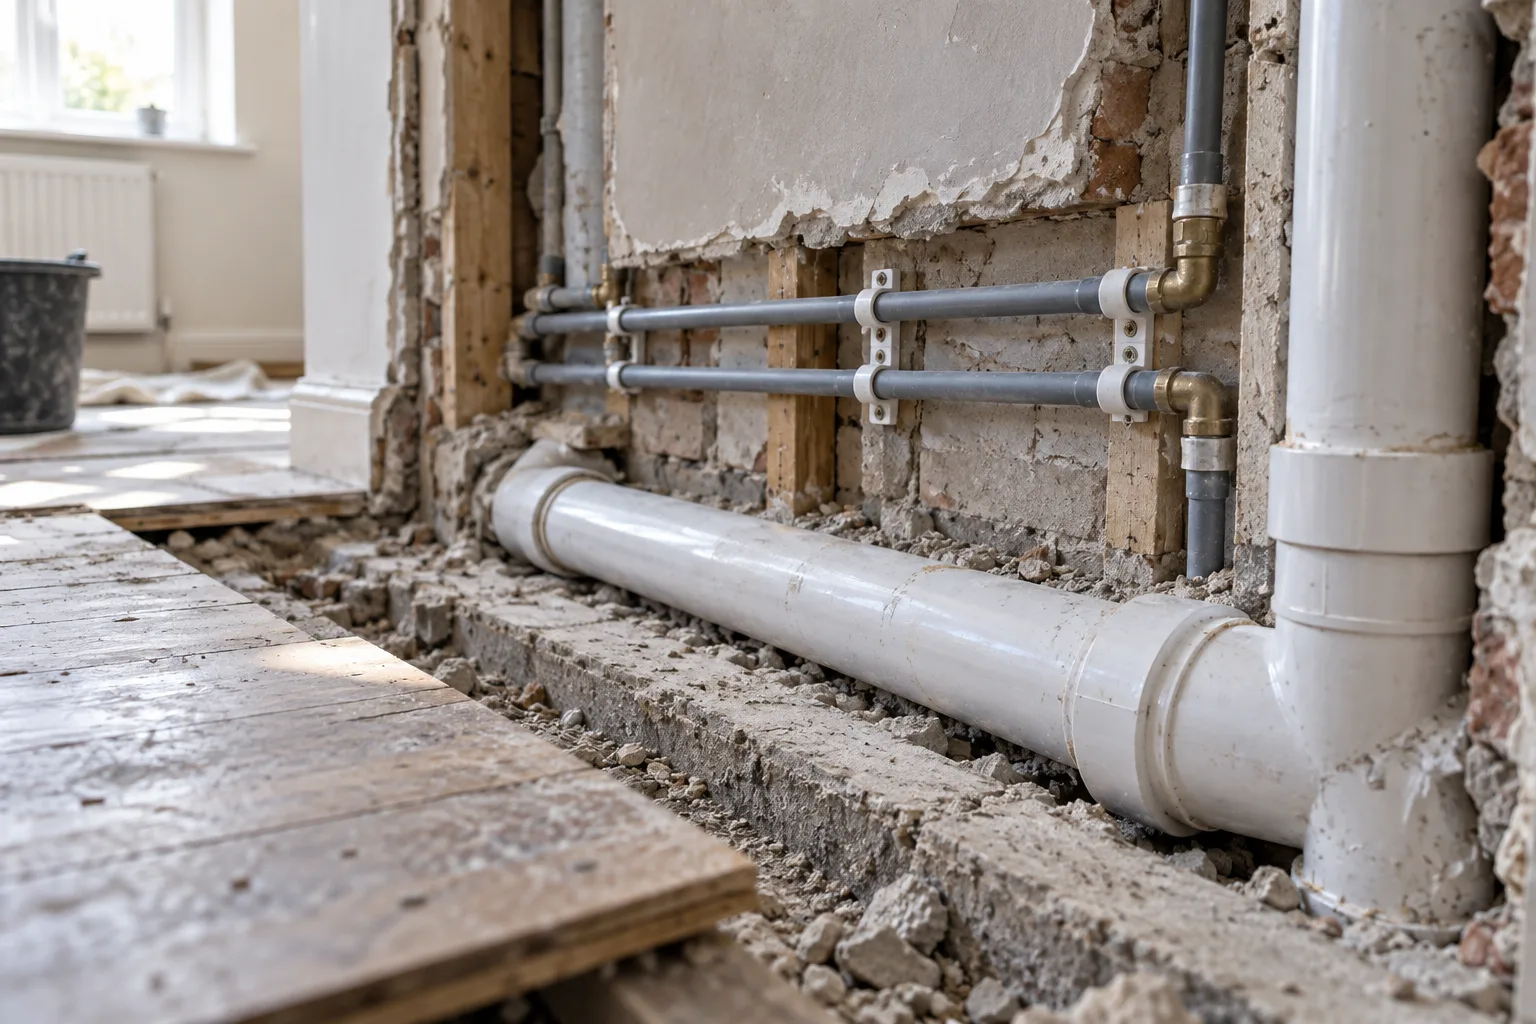
Both sets of runs sit inside the same walls, so they are replaced in one programme with one set of openings; the pipe material and the route are agreed before anything is cut.
What the schedule lists ↗
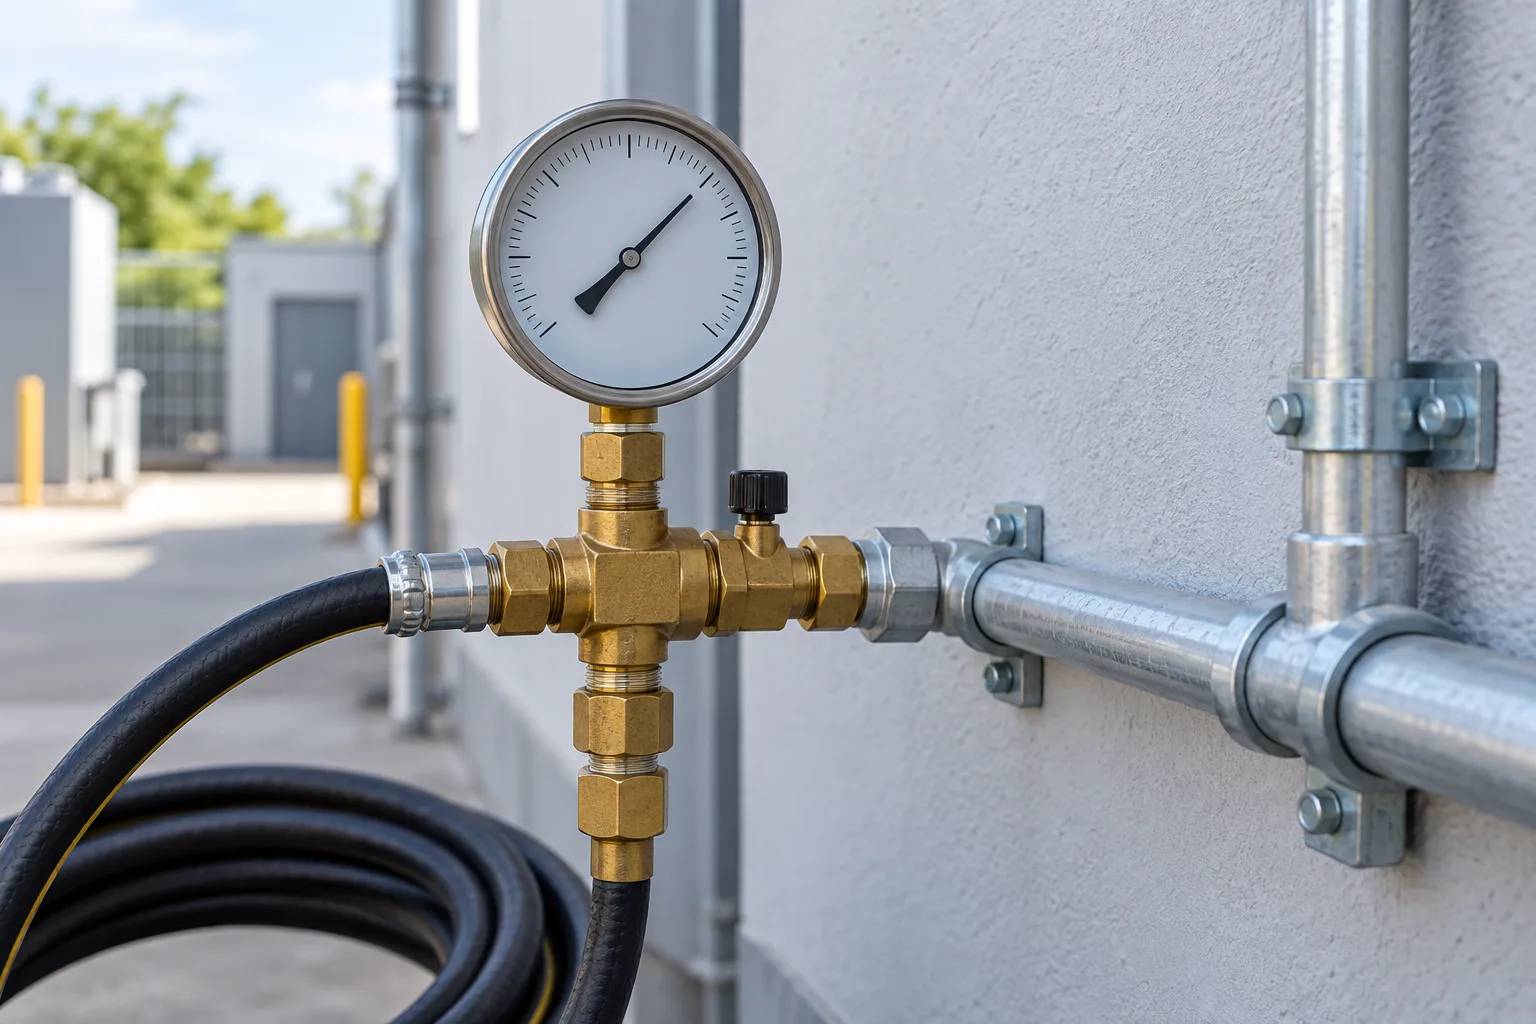
The supply re-run in the named material, 6 fixtures reconnected, 4 drainage runs replaced with the falls stated on the drawing, making good quoted per run rather than as a lump at the end, and the pressure test recorded and handed over as a document.
PRESSURE TEST / RECORDED / HANDED OVER
A new supply main and rear drainage
Re-pipe · landed house · main and 5 rear runs · 7–9 working days, quoted per run
On a landed property the main and the rear runs are one job with two ends: the mains connection and the discharge points, and both are drawn before they are opened.
What the schedule lists ↗
The main run in the named material with the meter connection stated, 5 rear drainage runs with the inspection chambers named, the pressure test held for the stated period and recorded, and the drawings as built handed over with the test record.
The figures in these three briefs are the per-point and per-run rates from the schedule above, repeated line by line on the quotation. Your own unit will count differently, and the survey is what replaces these briefs with your numbers.
Where our work stops
Three trades we hand over.
Renovation
A whole-room rebuild — the finishes replaced rather than made good — is a renovation project with its own survey, schedule and package. We hand it over instead of quoting for half of it.
Aircon
An aircon system, its copper pipework and the electrical point that exists to serve it belong to an aircon contractor. That is a different trade, and it is not line one on our schedule.
Security cabling
Whatever cabling exists to watch or to secure a building belongs to a security installer. We say so at the survey, before a wall is opened for a run we should not be pulling.
Before the schedule is signed
Six stages, each with an output.
A project is only useful if you know what arrives at the end of each stage, what it costs to stop, and what is recorded when it is finished.
POINTS, RUNS, RECORDS / CONCEPT POINTS
1 · Survey and point count
Every room is walked, existing circuits and runs are traced, and the points you want are counted and marked. Output: a point schedule that both sides sign, and the condition findings that go with it.
2 · Routing drawings and quotation
Where the circuits and the runs will go, where they are hidden and where they stay on the surface, drawn on a plan. Output: an itemised quotation priced per point and per run, with openings, making good, removal and disposal as their own lines.
3 · Schedule, access and payment
A dated programme naming the days the supply is off and the rooms affected. Output: the programme, the payment terms, and the access rules written down rather than assumed.
4 · First fix
Chasing, conduit and cable pulled to the drawings; supply and drainage runs laid and pressure tested before anything is closed. Output: the routes as built, and a test record of the pipework while it can still be inspected.
5 · Second fix and making good
Accessories, fixtures and the board connected and terminated; openings, chases and finishes made good to the agreed standard. Output: the installation complete, and every point confirmed working in front of you.
6 · Testing, record and sign-off
The circuits are tested and the results written into a record that names each circuit and its readings; the pipework test record is attached; the person who carried out the work and the licensed person who signs it off are named on the paperwork. Output: the test record, the drawings as built, and a written defect list with a close-out date.
Testing is included and it is not optional: the circuits are tested and the results handed over whether or not you ask for them, because a rewire without a record is an unfinished job. The certificate names the standard the installation was tested to, the licensed person who signed it and the authority that issued their licence, so the document can be checked against the person who did the work.
Point and run prices
Counted per point. Quoted per run.
Every figure below is a project price for one unit of the size shown and the count it lists, and the count is on the quotation rather than hidden in a range. Your count will differ; the survey produces the schedule that replaces this one.
Illustrative concept pricing, not a quotation. Each figure is a project price for one unit at the stated point count, with the unit empty of furniture, no structural work, and existing access to the riser and the meter. Two units of the same room count differ by the points you ask for, by whether runs are chased or carried on the surface, and by what is found once the walls are open. The measured schedule replaces these figures after the survey. Confirm current rates with the contractor.
Re-pipe · 3-room flat 6 fixtures reconnected, 4 drainage runs, making good per run
5 to 6 working days
S$6,400
Both trades Both of the above, one set of openings and one sign-off
12 to 14 working days
S$16,900
Illustrative concept pricing, not a quotation. Rates for points and runs added to, or taken out of, a signed schedule, priced at the same rate as the original quotation so that a variation cannot cost more than a line on the plan. Excluded: any repair to the building structure, and work that belongs to a renovation contractor, an aircon contractor or a security installer.
Priced separately
Basis
From
Extra point Lighting or 13A, added to a signed schedule
Per point, cabled and terminated
S$140
Extra dedicated point Water heater, oven or hob
Per point, with its own circuit at the board
S$320
Additional board way 12-way board or larger
Per way, with the circuit labelled and recorded
S$65
Supply run replaced Inside a wall or on the surface
Per metre, plus making good per run
S$38
Condition report Inspection and testing only
Per unit, deducted from the project if it goes ahead
S$420
Removal and disposal Old cable, pipe and conduit
Per unit, itemised as its own line
S$260
What moves the number: how many points you want rather than how large the unit is; whether runs are chased into the finish or carried on the surface; what is found once the walls are open; and whether the unit is occupied while the work happens. Chasing is a choice, not a default — surface trunking keeps the finish intact and costs less, and it is only offered where it is honest about how it will look.
The written scope
In the quotation, and outside it.
The difference between an estimate and a quotation is a list of consequences. Both lists are agreed before anything is opened, and nothing is added to the price at the end.
The survey, the point count and the routing drawings
Chasing, conduit, cable and the pipe runs to the signed schedule
Connection, termination and the board change with the circuits labelled
Making good to the openings and chases, to the agreed standard
Removal and disposal of the old cable, pipe and conduit
Testing, the written record, the drawings as built and the defect list
Outside it, unless it is stated
Structure: a wall or floor that needs an engineer, or a repair to the building itself
An aircon system, its copper pipework and the electrical point that serves it, which belong to an aircon contractor
Security cabling — whatever it exists to watch or to secure — which belongs to a security installer
A whole-room rebuild, where the finishes are replaced rather than made good: that is a renovation project with its own survey
Scheduled maintenance for premises, which is a term of visits and records rather than a project
Decorating, fittings, sanitaryware and appliances
If a wall is opened and something is found that changes the schedule — a run that is finished rather than patchable, a circuit that needs its own way, timber that has rotted behind a chase — work stops at that point and you get a priced variation to approve first. Nothing is charged before you agree it, and a variation is priced at the same rate as the quotation.
A homeowner's view
“The quotation listed every point by room, so I could see what the second quote was leaving out. The test record was handed to me before the final payment, not after.”
Full rewire, 4-room flat · sample story
Sample story. Not a real customer review.
Before the work is quoted
Questions that decide the schedule.
Why is a rewire priced per point rather than per unit?+
Because the count is what the work is: cable, conduit, chasing, terminations, ways at the board and the time at each point. A single figure for a unit hides whether 30 points or 60 points were included, which is exactly where two quotations stop being comparable. A counted schedule lets you compare two bids line by line, and it lets a variation be priced at the same rate as the original work.
Can we live in the flat while it is rewired?+
Usually, if the programme works room by room and the supply-off windows are known in advance. That is why the schedule names the days each area is affected: so that a rewire can be lived through rather than moved out for. A re-pipe is shorter but more disruptive at each fixture, and the water-off windows are stated for the same reason.
How long will the flat be a building site?+
The quoted duration runs from the confirmed start date, in working days, and it sits in the same table as the price — 6 to 7 days for a 3-room rewire, 8 to 10 for a 4-room, 5 to 6 for a re-pipe, and a fortnight for both together because the openings are shared. Anything found behind the walls that changes the sequence is a priced variation before it is done.
Do we need a condition report first?+
Not always, but it is the cheaper step and the honest one where the installation may only need parts of it replaced. The report lists what was tested, what failed and what would need to change, and its price comes off the project if you go ahead. An installation that passes does not need a rewire, and we would rather say so than quote for one.
Who signs the work off, and what do we hold at the end?+
The electrician who carried out the work and the licensed person who signs it off are named on the paperwork, with the qualification and the authority that issued it. At the end you hold the test record naming each circuit and its readings, the pipe pressure test record, the drawings as built, and a written defect list with a close-out date. The record names the standard it was tested to, the licensed person who signed it and the authority behind that licence.
Do you wire the aircon units, or install them?+
No. An aircon system, its copper pipework and the electrical point that serves it belong to an aircon contractor, and a whole-room rebuild belongs to a renovation project. We say so at the survey rather than discovering it halfway through a wall. What is ours is the installation the building uses for everything else: circuits, points, supply runs and drainage.
Start with the point count
Tell us the rooms. We will count the points.
Room sizes and what you want in each one, or ask for a survey visit. The schedule and the quotation follow the survey, not the other way round, and the point count on the quotation is the count we work to.