Good interiors begin with how a home is used. Room planning, custom joinery and a considered palette bring the practical and the personal together.
Spatial planning
Layouts for better movement, useful storage and the routines of everyday life.
Custom carpentry
Cabinetry, wardrobes and built-ins planned around what you need to keep close.
Renovation & finishes
Flooring, wall finishes and coordinated installation, with materials and scope agreed before work.
Selected scopes
Three scopes, and what was bought.
Whole home / Interior design, fabrication, furnishing
One home, one palette
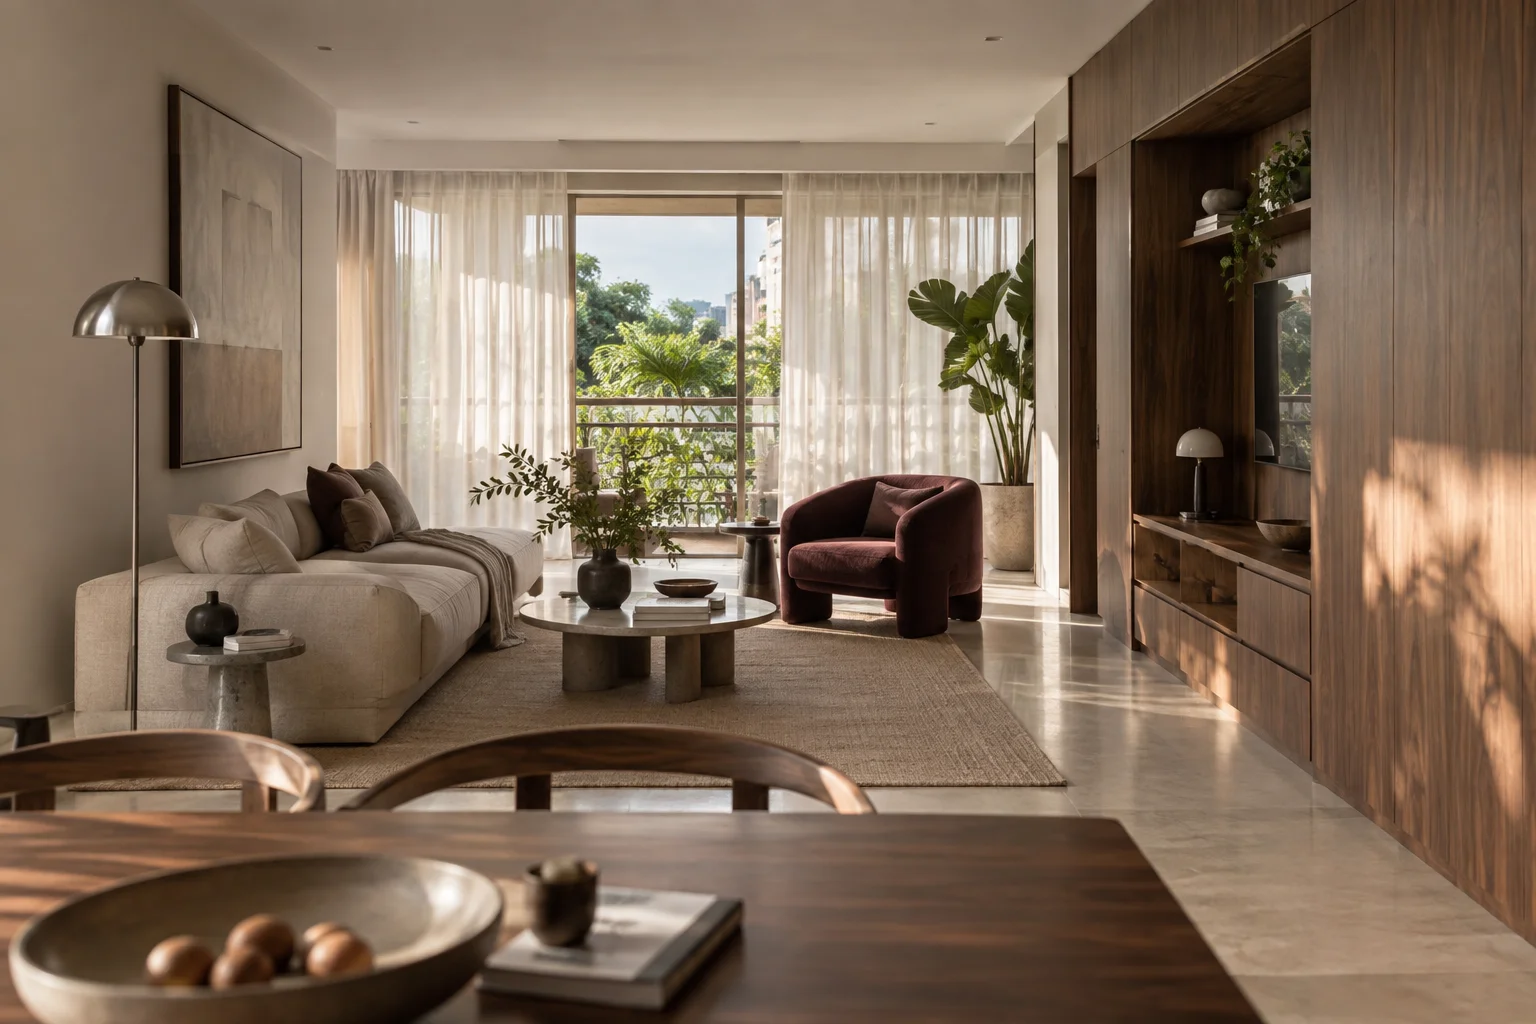
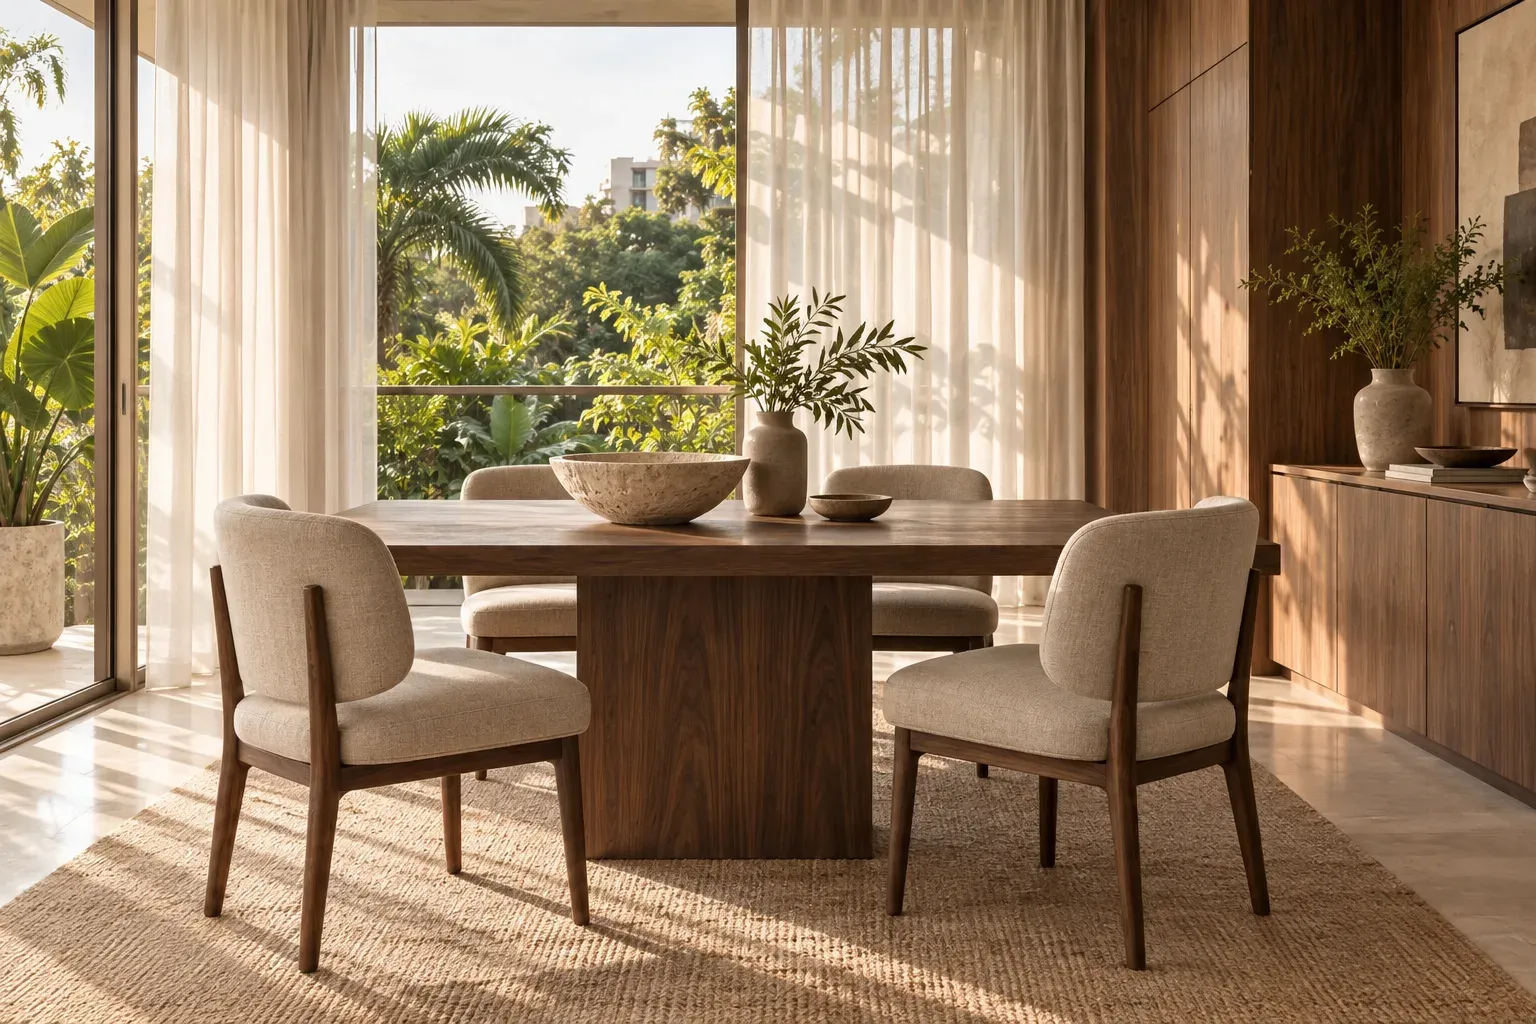
A four-room flat taken back to one material palette: the kitchen opened to the dining room, walnut joinery through both, a study that had to work from day one. Twelve to sixteen weeks, from S$75,000.
What was bought ↗
Room planning and joinery drawings, custom fabrication through the living and dining area, hardwood flooring, wall finishes, furnishing and art selection. Quoted from a measured footprint with the joinery drawn before any deposit, and handed over with a written defect list and a dated close-out.
Kitchen and living / Joinery, finishes, lighting points
One wall, the full run
Cabinetry the length of a three-room flat, wall finishes and new lighting points, with the existing floor protected and kept. Eight weeks, from S$38,000.
What was bought ↗
Kitchen and living joinery, wall finishes and lighting provisions. The existing floor was retained and protected, which is priced as a saving on the renewal rather than sold as an upgrade, and the duration was quoted from the confirmed start date and held.
One room / Joinery, power points, finishes
A room that had to earn its keep
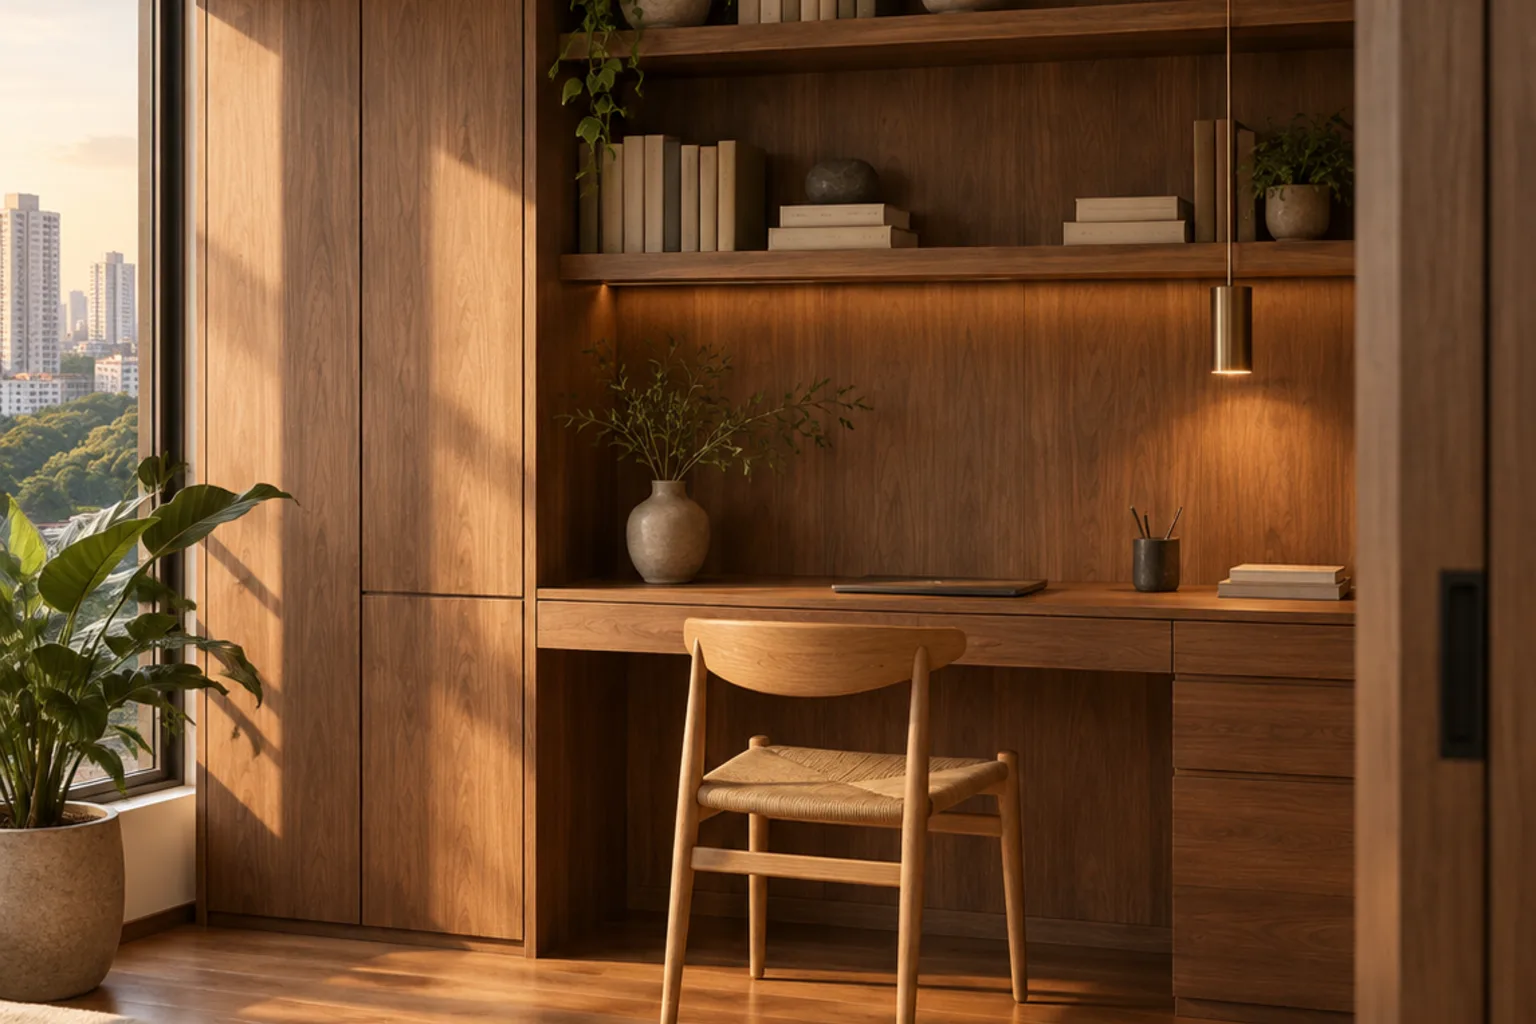
A single bedroom refitted as a work-from-home room while the rest of the flat stayed untouched and the household stayed in it. Three weeks, from S$18,000.
What was bought ↗
One room of joinery, the power points the desk run needs, and finishes. A works window agreed around the household with daily clear-down, and the exclusions answered in writing before the deposit.
A considered way of working
From first conversation to the final detail.
Listen & measure
Your routines, your priorities and the space as it is.
Design & agree
Layouts, samples and a written scope before any figure is fixed.
Itemise the quotation
Materials, quantities, labour and exclusions set out in one written quotation.
Protect & build
Site protection, an agreed work sequence and progress conversations while work runs.
Hand over
A final walk-through, a written defect list and the defect period agreed in the agreement.
THE MATERIAL JOURNAL
The things you touch, every day
Beauty has a practical side.
The grain under your hand. The shelf at the right height. A door that opens without getting in the way.
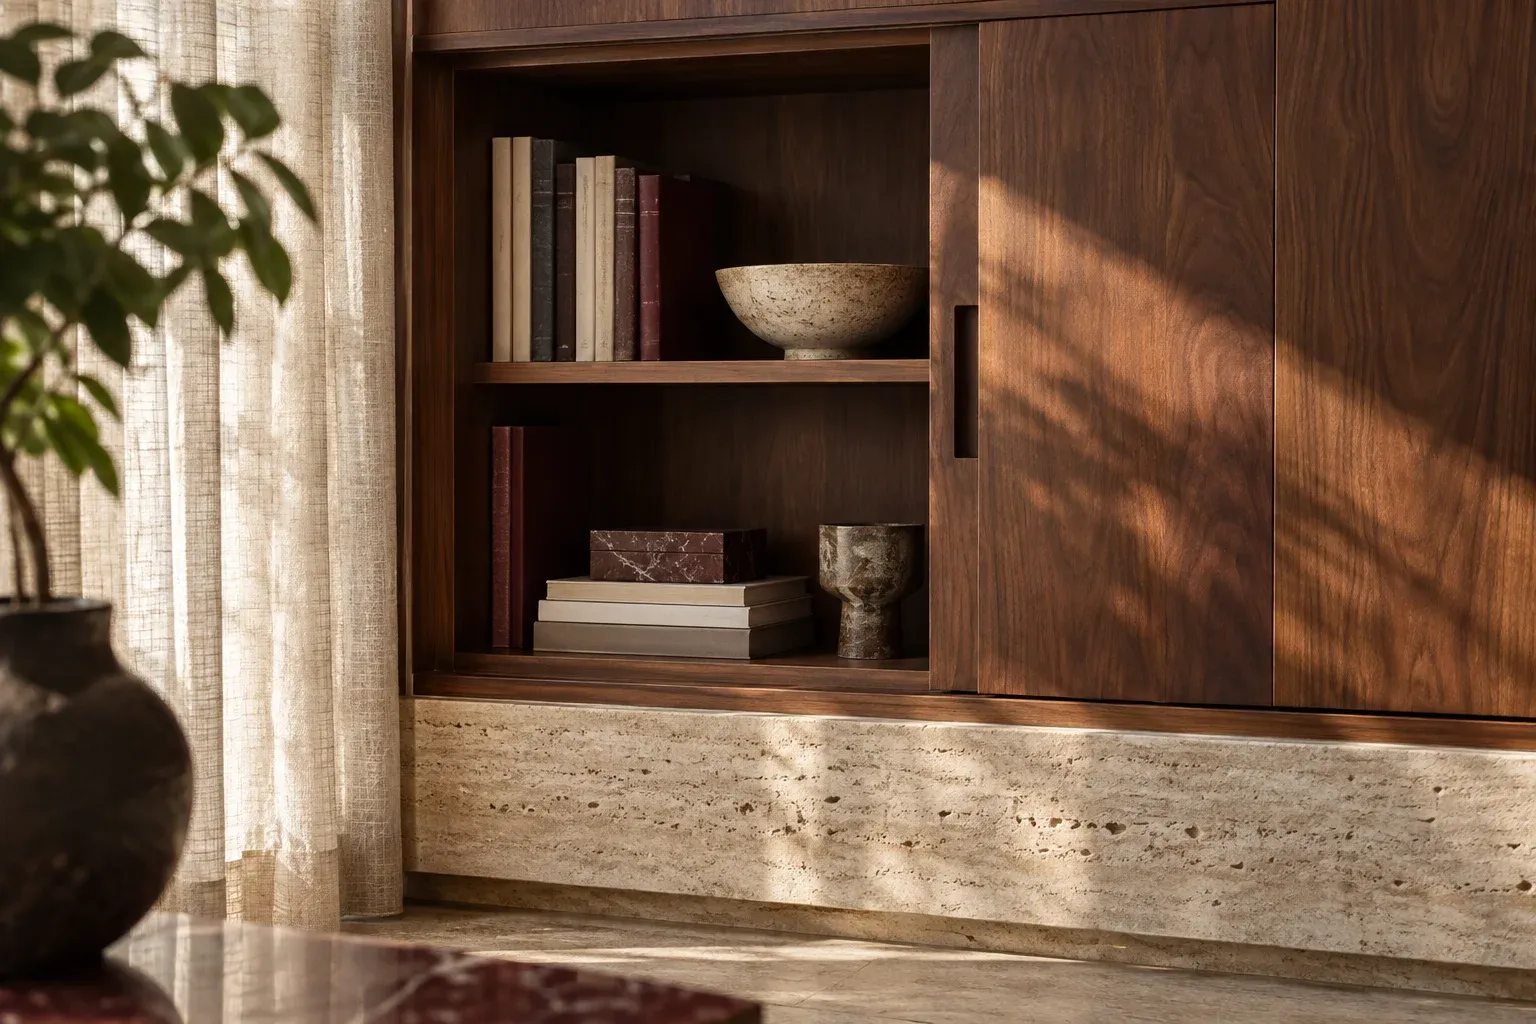
Walnut
Warmth, grain and a continuous line of storage.
Stone
A durable working surface, chosen with care needs in mind.
Linen
Softness at the window, daylight through the weave.
One room from S$18,000, kitchen and living from S$38,000, a whole home from S$75,000. Each is a starting range for a Singapore home, measured before anything is confirmed.
Illustrative concept pricing, not a quotation. Ranges move with existing conditions, joinery extent and material selection; the written quotation follows a site visit and states quantities, materials and exclusions. Confirm current rates with the contractor.
Scope
Usually covers
From
One room, considered
Room planning, joinery for that room, flooring and finishes
S$18,000
Kitchen and living
Layout, cabinetry, working surfaces, lighting provisions and finishes
S$38,000
Whole home
All rooms, continuous storage, one coordinated material palette
S$75,000
Where the money goes
Joinery and cabinetry carry the largest share of a renewal, then flooring and wall finishes, then lighting and electrical points, then furnishing. The longest lead item is bespoke joinery: six to eight weeks from the signed selection sheet, which is why it is drawn and approved before the deposit rather than after.
Flooring, wall finishes and coordinated installation
Protection of the surfaces that stay, and daily clear-down
Handover walk-through with a written defect list
Outside it, unless it is stated
Structural alteration or demolition beyond the agreed plan
Plumbing, drainage and electrical relocation
Approvals, permits and any submission fees
Waste disposal and lift, access or parking charges
Appliances, sanitaryware and loose furniture
Rectifying defects in the existing structure
What we publish, and where to check it
Credentials, stated not implied.
A portfolio tells you what a studio has built. It does not tell you who is accountable for it — so these are the documents that go out with a quotation.
Sent with every quotation
The registered company name and registration number
Public liability cover, with the insurer and the limit on the certificate
Who on the team holds which trade licence, and which works that trade carries out
The works period for defects after handover, in writing
And how we work
The supervisor named on your quotation is the person who runs your site
The certificate itself, sent as a document rather than described
Where an award or a publication is referenced in our material, the awarding body or the publication is named so it can be checked
Trade and insurance documents are re-checked each year, and the dated copies are kept with your project file
Every one of these is a document we hold today, not something to be produced later. Ask on the first call and it goes out with the quotation, and the same documents come back with the close-out file at handover.
Client perspective
“It felt like our home, just with everything finally in its place.”
Residential renovation · sample story
Sample story. Not a real customer review.
Before the first sketch
Let’s talk about your home.
How long does a whole home take?+
Twelve to sixteen weeks on site for a whole home, eight weeks for a kitchen and living room, three for a single room. The dated programme is issued with the contract, and bespoke joinery is ordered once the selection sheet is signed, so its lead time is stated separately rather than quietly absorbed.
Is the existing floor ever kept?+
Often, yes. Protecting a sound existing floor costs less than replacing it and we price it that way, as a saving on the renewal rather than an upgrade. Where the floor is beyond keeping we say so during the measurement visit, before the quotation, not after the first payment.
Can we renovate only part of the home?+
Yes. A single room or a focused carpentry brief is a common starting point, and the flat stays liveable while it happens. The final scope depends on existing conditions and how the new work meets the rooms that are staying as they are.
What should we bring to the first conversation?+
A floor plan, a few photos and the parts of the home you want to change. A budget range and your preferred timing let us shape realistic options at the first meeting instead of revising a quotation twice.
How is the renovation priced?+
Line by line: materials, quantities, labour and exclusions, with cabinetry priced against the drawn joinery rather than per metre. Site conditions and design changes can move the final amount, and both are quoted as written variations before the work carries on.
Start a conversation
A home that feels like you.
Tell us what you have in mind, whether it is one room or a new beginning.