Renovation
Coordinated work across flooring, wall finishes and the fixtures that make a room function.
Discuss renovation ↗Residential renovation & custom carpentry
Practical spaces, carefully put together.
From the first layout to the last cabinet hinge.
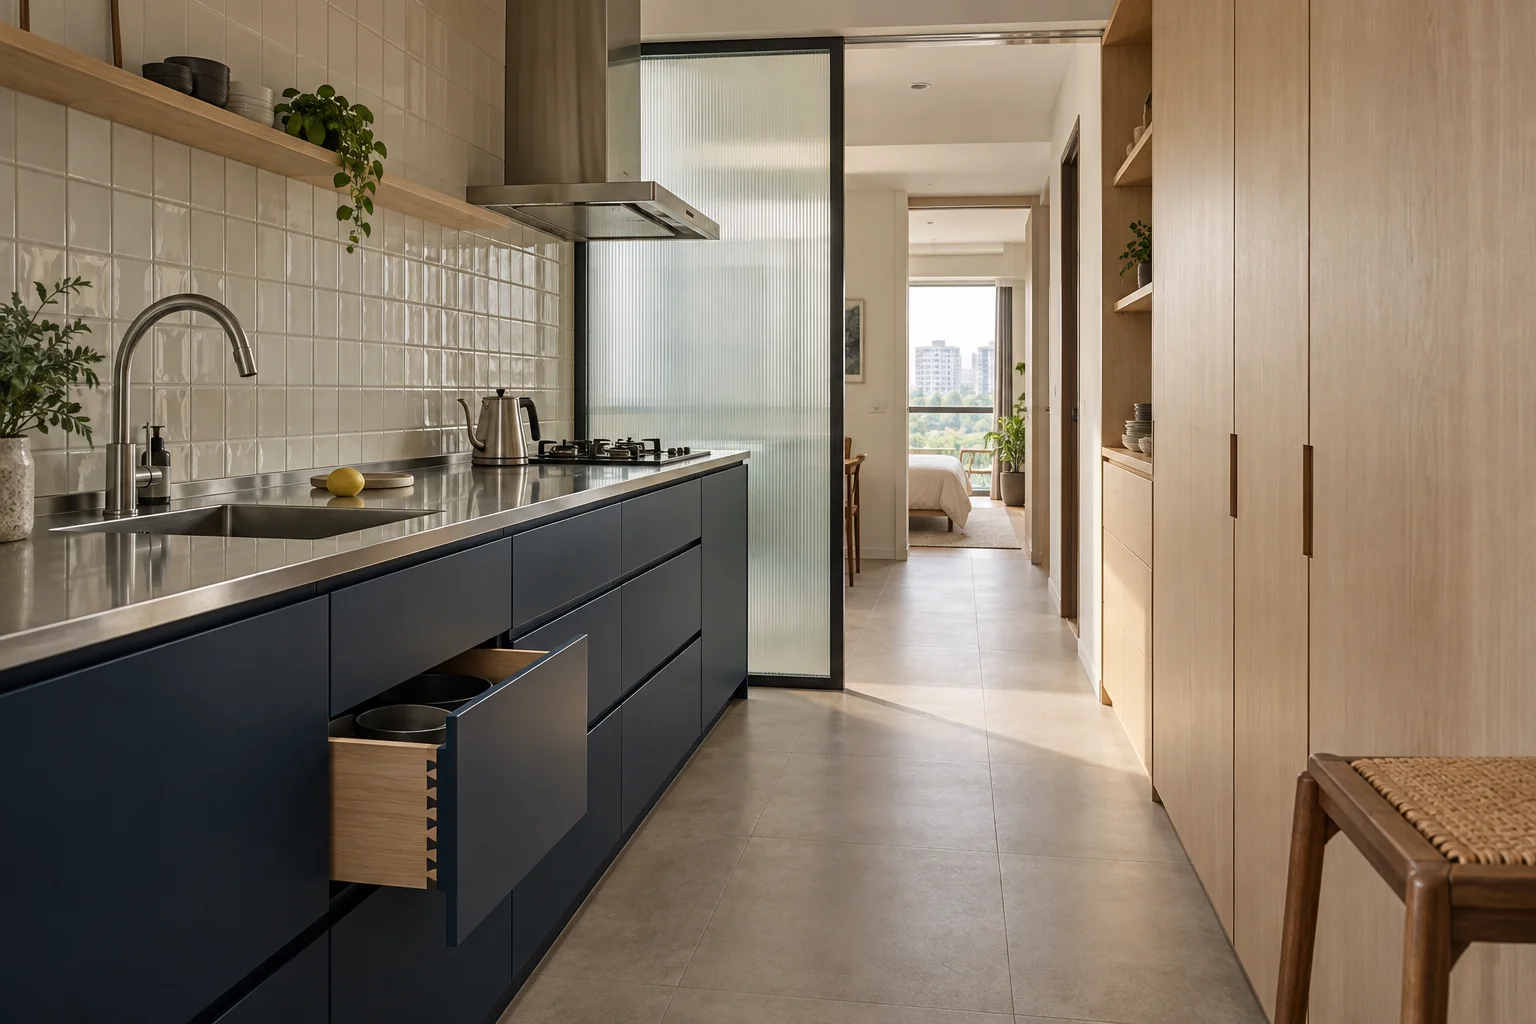
DESIGNED TO WORK.
BUILT TO BELONG.
Make the most of the home you have. Northline brings room planning, joinery and renovation work into one clear conversation.
Our disciplines
Coordinated work across flooring, wall finishes and the fixtures that make a room function.
Discuss renovation ↗Kitchens, wardrobes and storage with a place for what belongs inside. Dimensions and hardware considered together.
Plan your joinery ↗Rooms that work around movement, furniture and daily routines. Start with the existing floor plan and your priorities.
Explore your layout ↗Before the first payment
Two contractors can quote the same drawing. What separates them is who carries the liability and what is in writing.
The supervisor named on your quotation is the person who runs your site, and the same name appears on the handover defect list. Every document above is one we hold now, so it goes out with the quotation rather than being produced later.
THREE SCOPES, PRICED AND TIMED
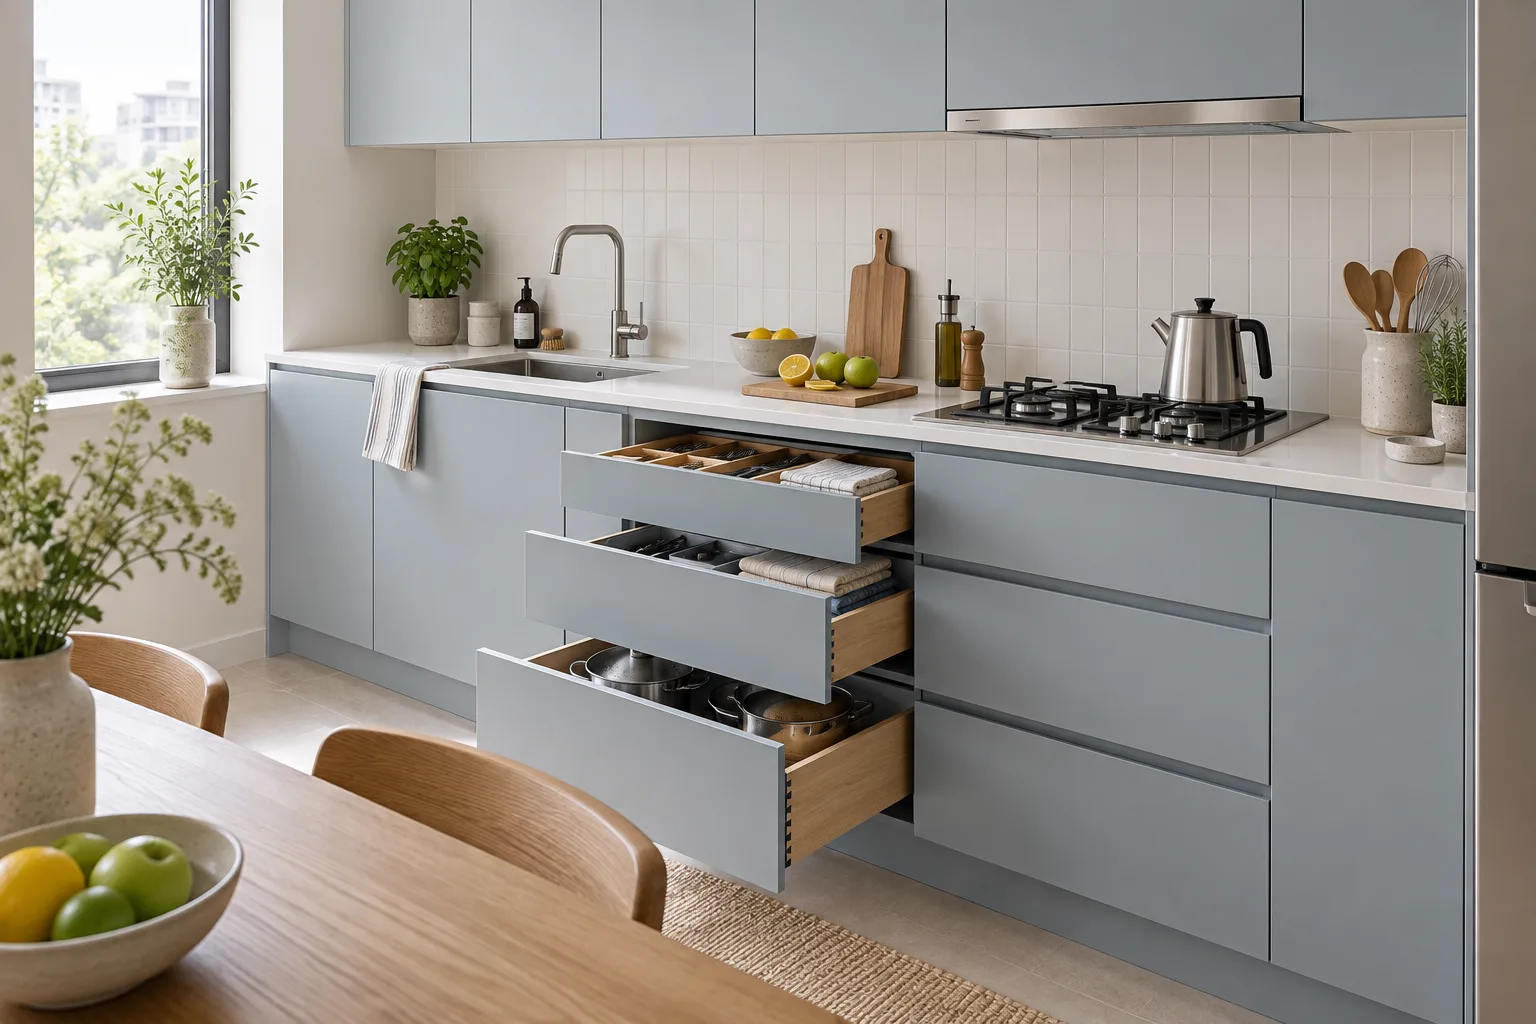
Kitchen / Carpentry / Finishes
A 2.9 m × 2.1 m kitchen: full-height cabinets, worktop provision and the hardware that gets used every morning. S$7,800 installed, measured before it is quoted.
Pale full-height cabinets balance the dark working run. A translucent partition carries daylight while creating separation; internal drawer construction is considered alongside the external finish. The selection sheet is signed before the deposit, so the figure holds and the only later movement is a written variation.
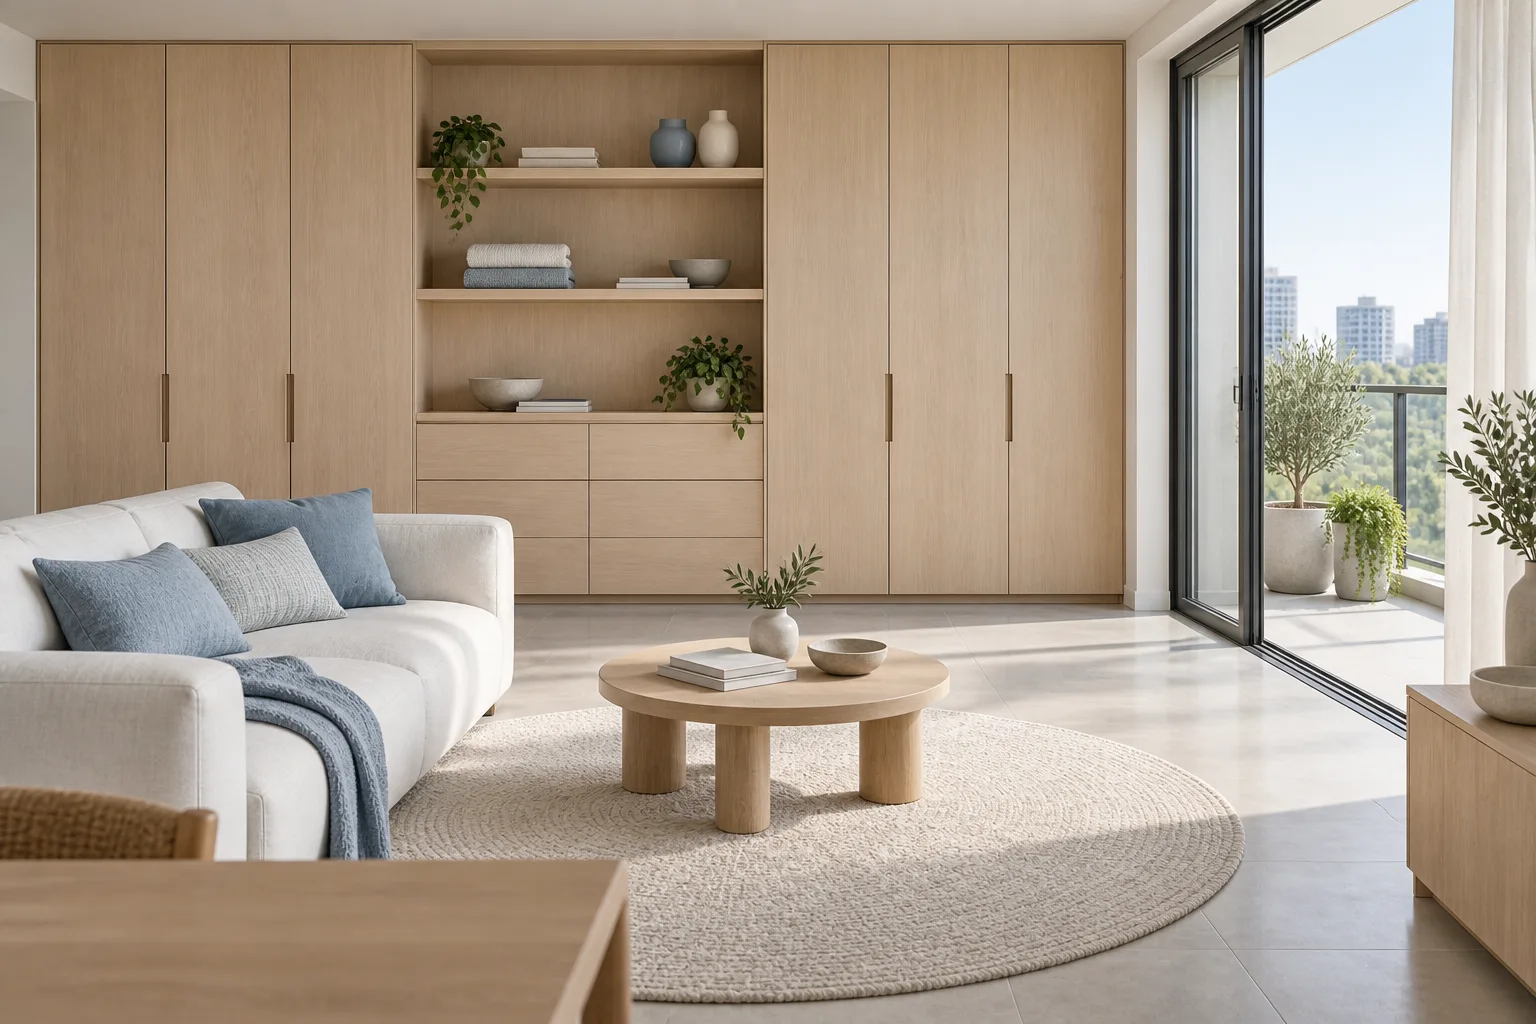
Living / Storage / Room planning
A storage wall and an open living area, drawn around the way the room is used rather than the way it photographs. From S$4,600 for the run.
Storage is grouped around the daily routine, circulation is kept clear and one continuous material palette connects the living space to the hall. Nothing is ordered before the drawing is signed, and the drawing carries the internal layout, not only the elevation.
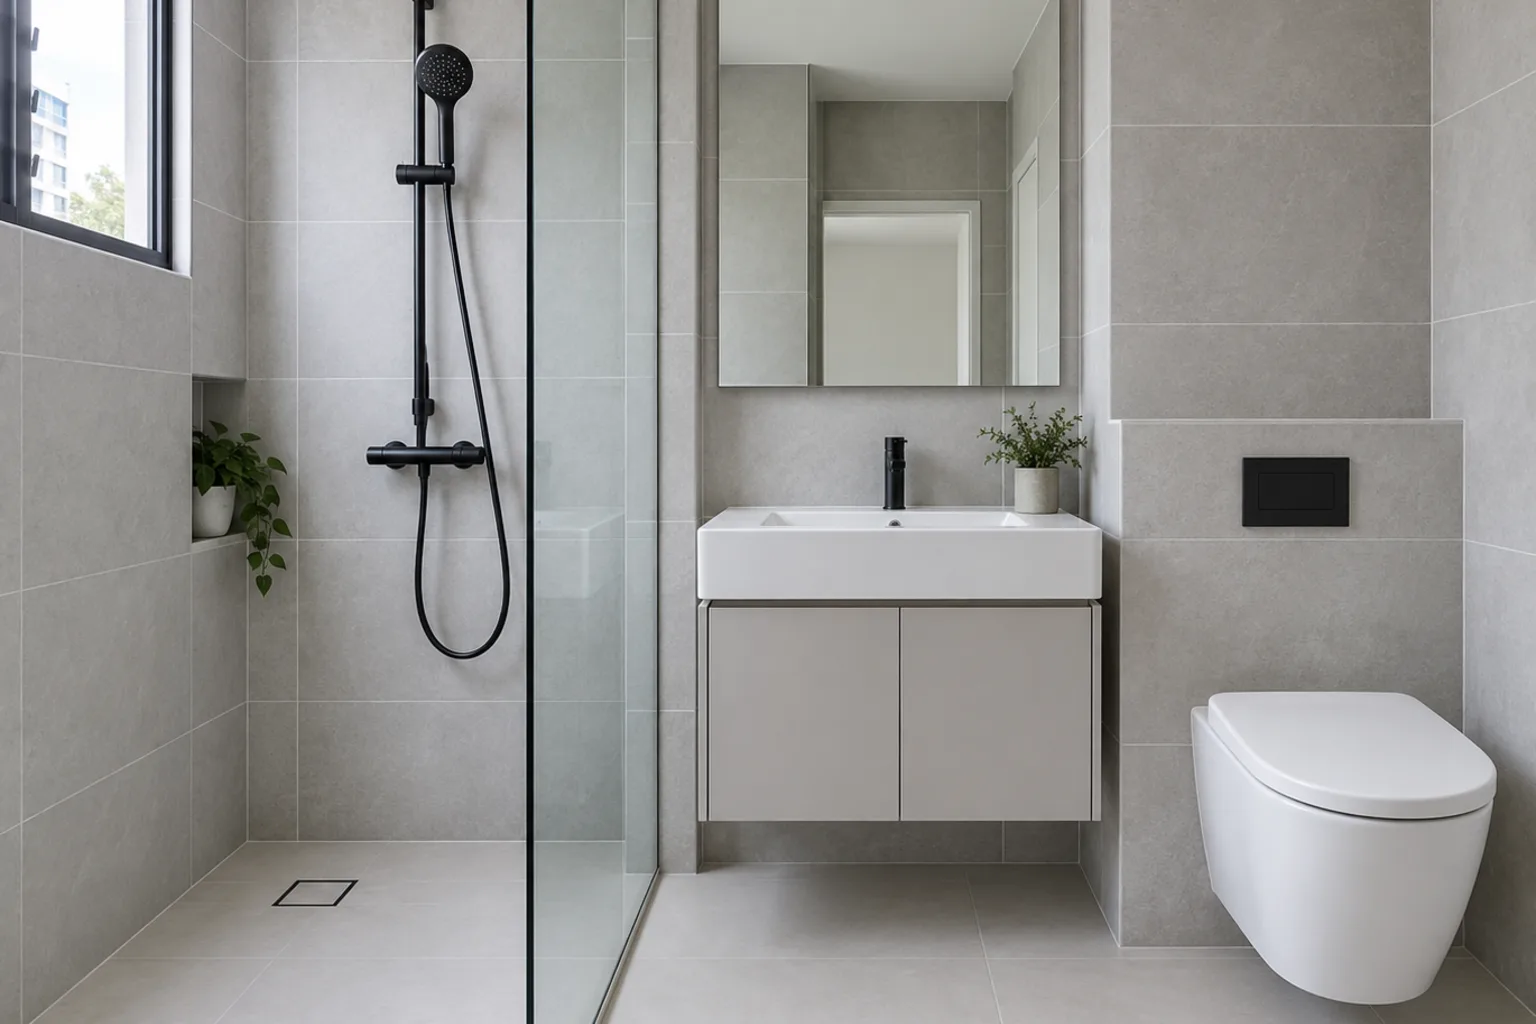
Bathroom / Hacking / Waterproofing / Tiling
Strip-out, membrane, screed and new tiling for a 2.2 m × 1.6 m bathroom. From S$9,500, quoted as one line with the disposal in it.
Existing floor and wall tiles are hacked and taken away, membrane is laid to the wet zone and the screed falls are set towards the floor trap. Concealed piping is replaced where it has failed; the rest is pressure-checked and recorded before tiling starts. Defects are listed at handover with a date against each item.
Where we work
We take work across the island but only where we can keep a site supervised daily. If your address is outside that ring we say so at the first call rather than after a site visit.
We book four to six weeks ahead and take on one project per supervisor at a time. The start date goes into the contract and is held; if the programme moves, you hear it from us in the same week, with the revised date and the reason.
Beyond the cabinet door
A clean elevation is only half the job. The inside should make the morning easier.
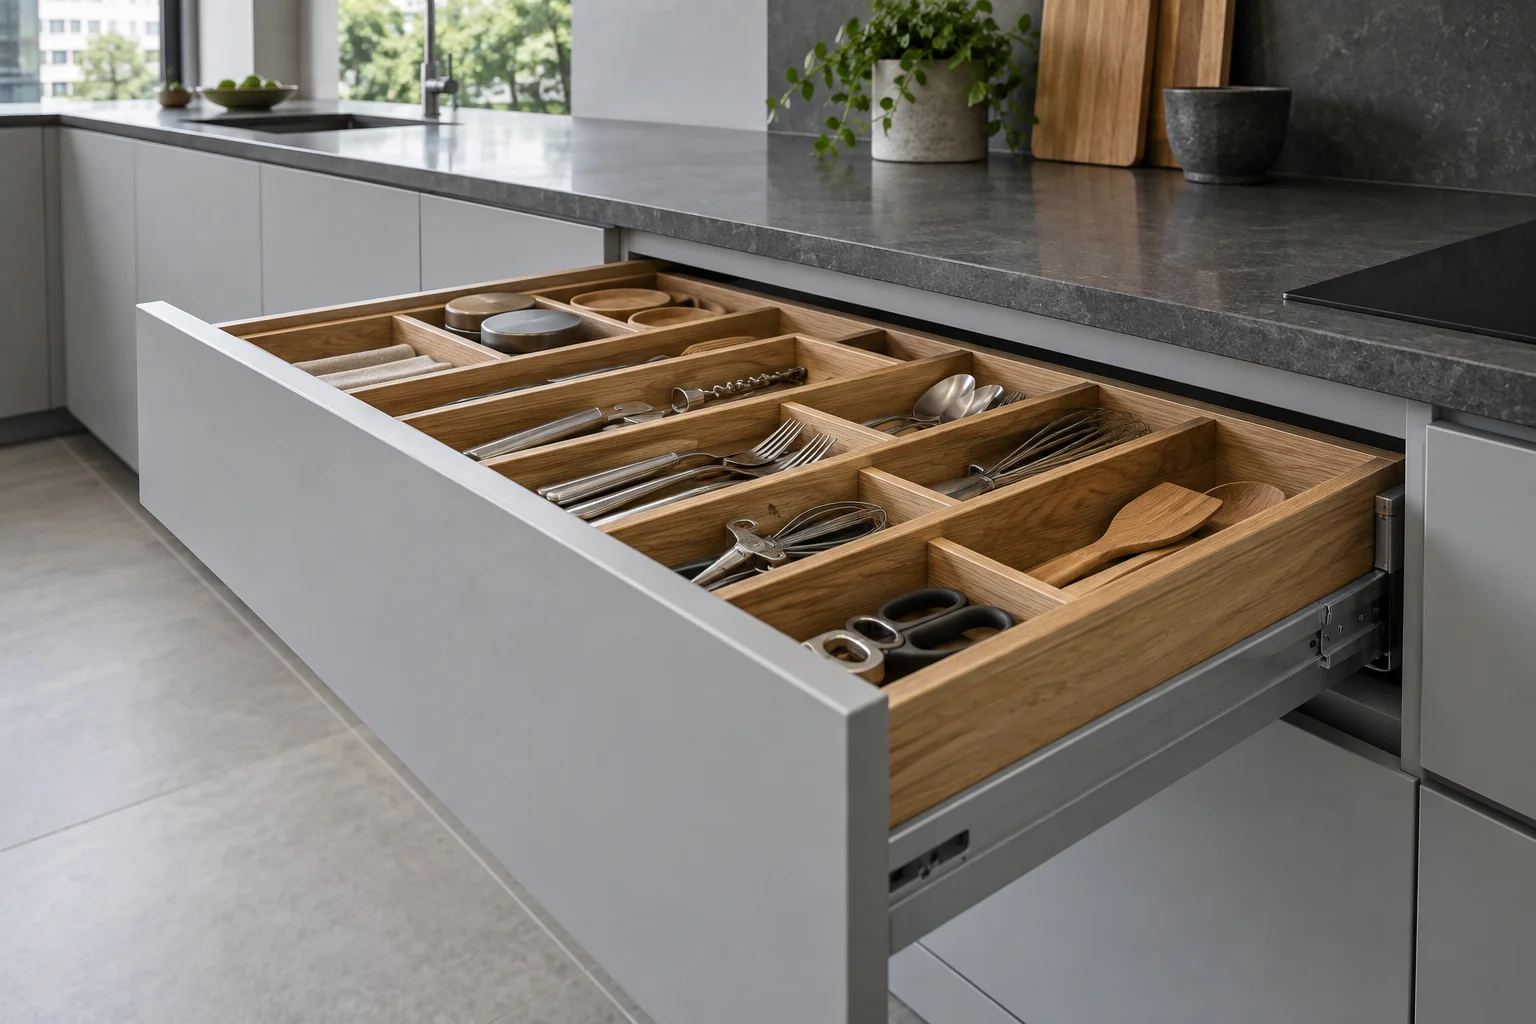
From survey to handover
A fixed price only means something if you know what has to be finished before the next stage starts.
Measured survey and existing-conditions check. Output: a measured drawing set and a list of what has to be hacked, kept or made good.
Quantities, materials, exclusions and the payment schedule. Output: a signed contract where the only later movements are written variations.
Joinery drawings, finishes and hardware selections. Output: a selection sheet you sign, so the price stops moving.
Demolition, services, wet works and carpentry in sequence. Output: a weekly progress note and daily clear-down.
Snag list walked with you before the last payment. Output: a written defect list with a date for each item.
Keys, warranty documents and the close-out. Output: warranty terms per element, maintenance instructions and the final account reconciled against the contract.
Your contract names the supervisor, start and finish dates. Changes are confirmed in writing.
SCOPED BY ITEM, NOT BY GUESS
Priced per item, so you can add or drop one line without renegotiating the whole job: paint and small repairs from S$1,200, one carpentry wall from S$4,600, a kitchen from S$7,800, one bathroom from S$9,500.
| Item | Usually covers | From |
|---|---|---|
| Carpentry, one wall | Measured units, internal fittings, doors, hardware and installation | S$4,600 |
| Kitchen cabinetry | Measured cabinets, worktop provision, hardware and installation | S$7,800 |
| One bathroom | Dismantling, surfaces and fittings installation; waterproofing listed separately where the scope requires it | S$9,500 |
| Paint and small repairs | Surfaces prepared, patched and painted, room by room | S$1,200 |
Three things and no others: how much has to be hacked before the new work can start, whether the plumbing or wiring has to be re-run, and how much tiling area is involved. Each is measured at the site visit and carried into the quotation as its own line, so a figure you compare against another contractor is comparing the same work.
THE EDGE OF THE JOB
Most disputes are about work nobody wrote down. The quotation lists both sides before installation starts.
Send us your scopeClient perspective
“There was a reason behind every decision. The storage works as well as the room looks.”
Custom carpentry · sample story
Sample story. Not a real customer review.Planning the work
A single bathroom runs two working weeks on site, a kitchen three and a half, and a three-room flat with joinery six to eight weeks from the confirmed start date. The programme is dated and issued with the contract, with the tap-off and power-off windows written into it.
Hacking, tiling and waterproofing where they are not listed, plumbing and electrical work beyond the agreed points, approvals and submission fees, and lift or waste charges. Every one of them sits on the quotation’s exclusion list, and none is added without a written variation you approve first.
Existing items can be part of the brief. Their condition, dimensions and connection to the new work are checked on site, and anything we are keeping is photographed before the work starts.
An initial range helps planning, and the final quotation names the materials, hardware, quantities and installation scope it is priced on. Bring the range you like; the selection sheet is signed after the drawings.
Usually yes for a bathroom, a kitchen or joinery in one part of the flat, if a second bathroom or a temporary arrangement can be agreed. Dust screens go up at the start of the day and the clear-down is daily, not weekly. For a whole-flat programme we say at the survey whether staying is realistic.
Start a conversation
Bring your floor plan and your priorities. We’ll start with what matters.
Concept only. Nothing is sent or booked.