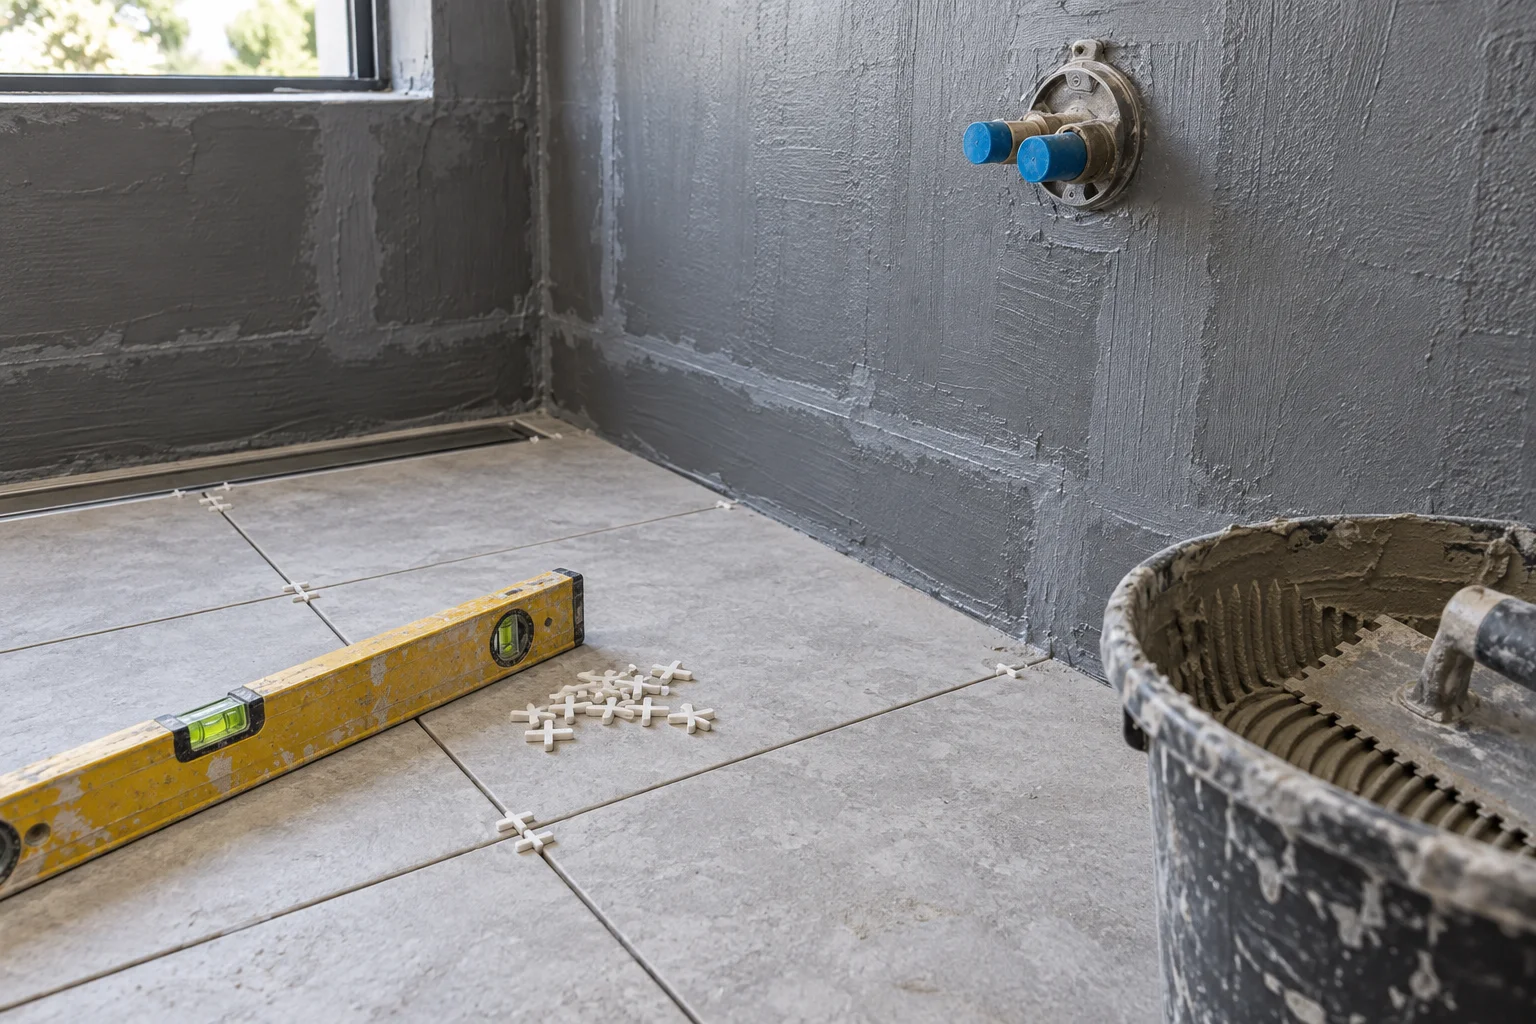
THE MEASURED FOOTPRINT / A kitchen package priced from a stated size
Two rooms, one quote
The wet rooms. Done in one pass.
A kitchen and a bathroom share the trades that decide the cost: hacking, waterproofing, drainage, electrical and tiling. Scoping them together removes one mobilisation and one round of dust.
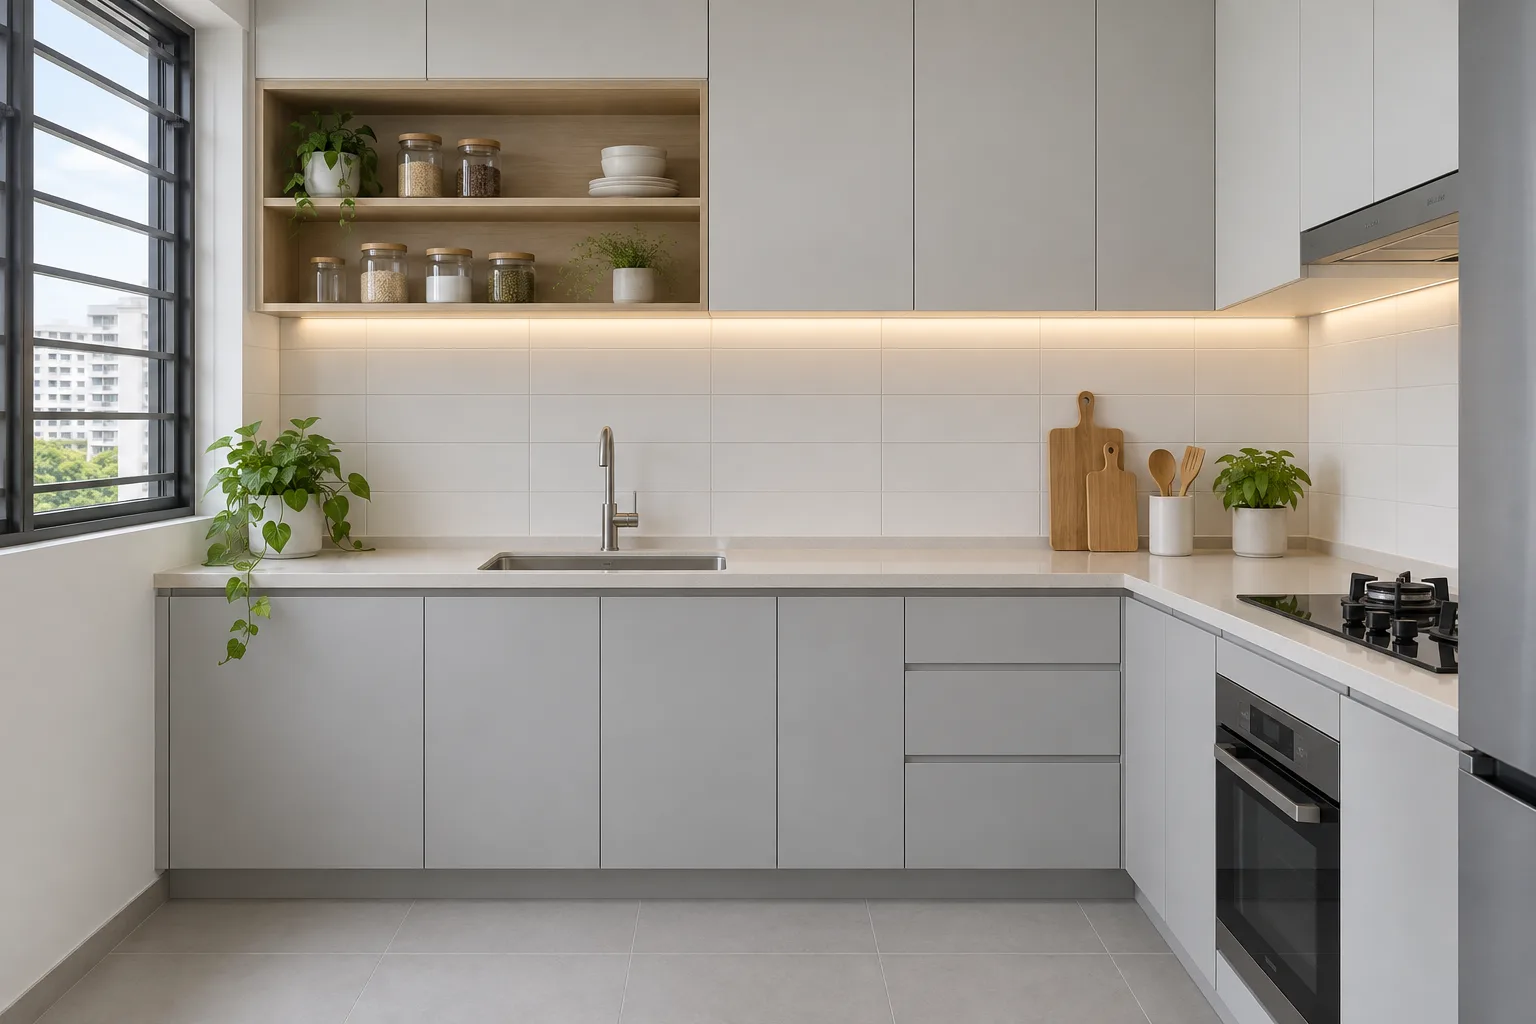
Kitchen package
Carcass and doors, worktop, sink and tap, tiling, plumbing and the electrical points you name in the plan.
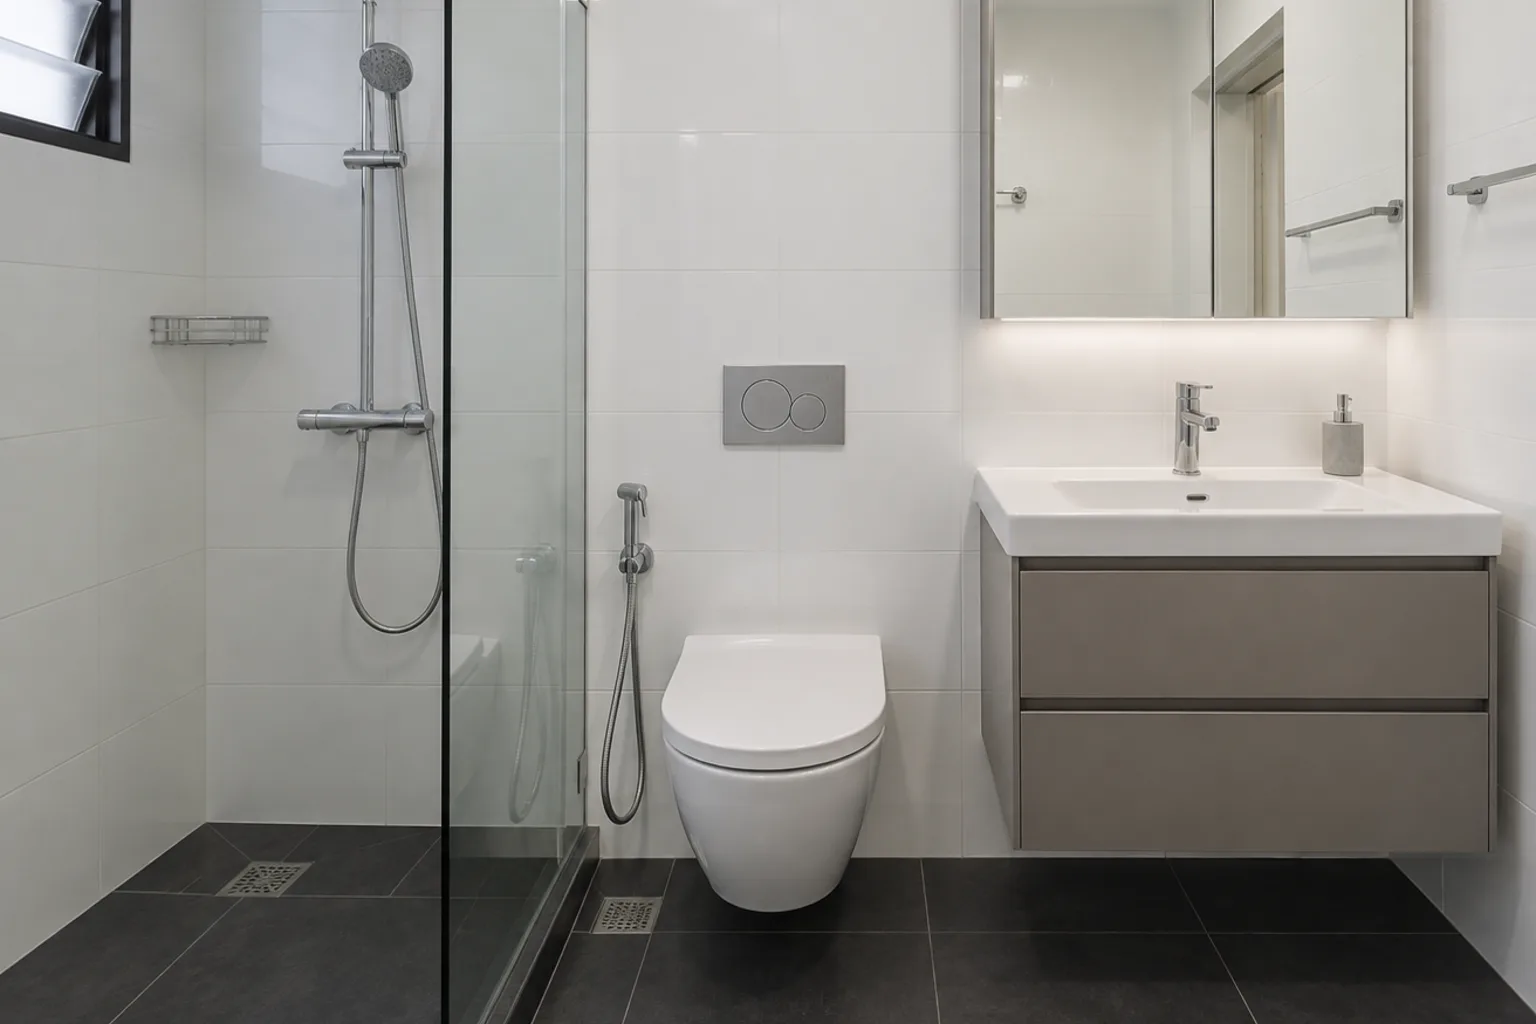
Bathroom package
Waterproofing and screed, sanitaryware, shower screen, tiling to the agreed areas, drainage and ventilation.
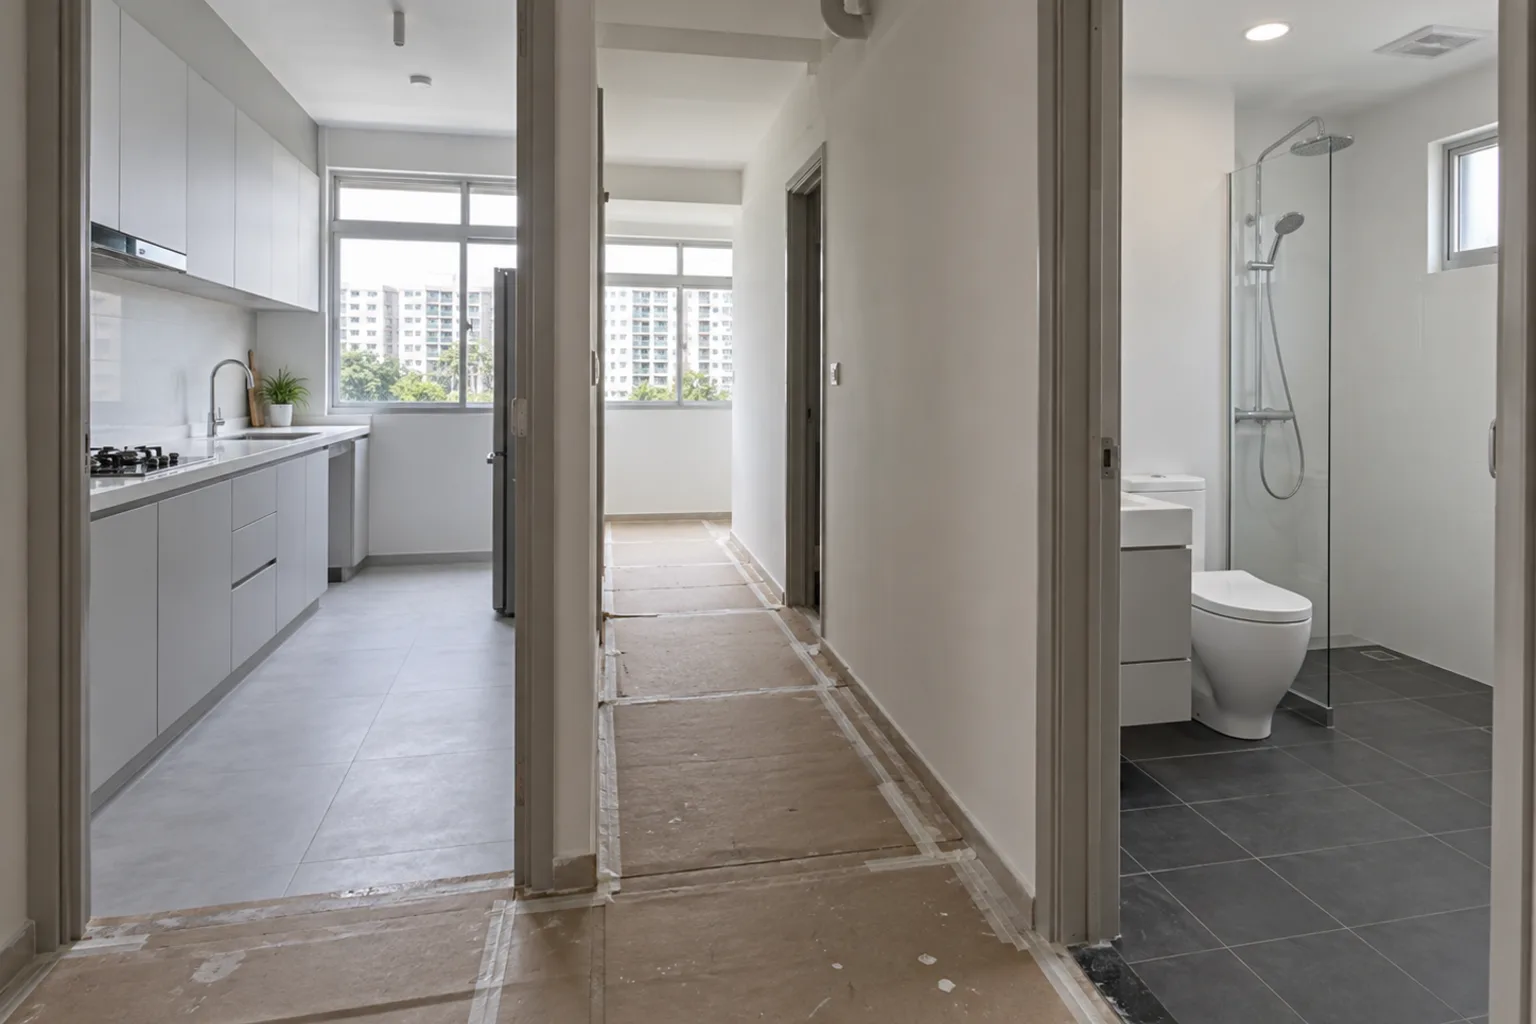
Both rooms
One programme, one site-protection setup, one handover walk-through with a written defect list.
Three packages, priced and timed
What a package looks like priced.
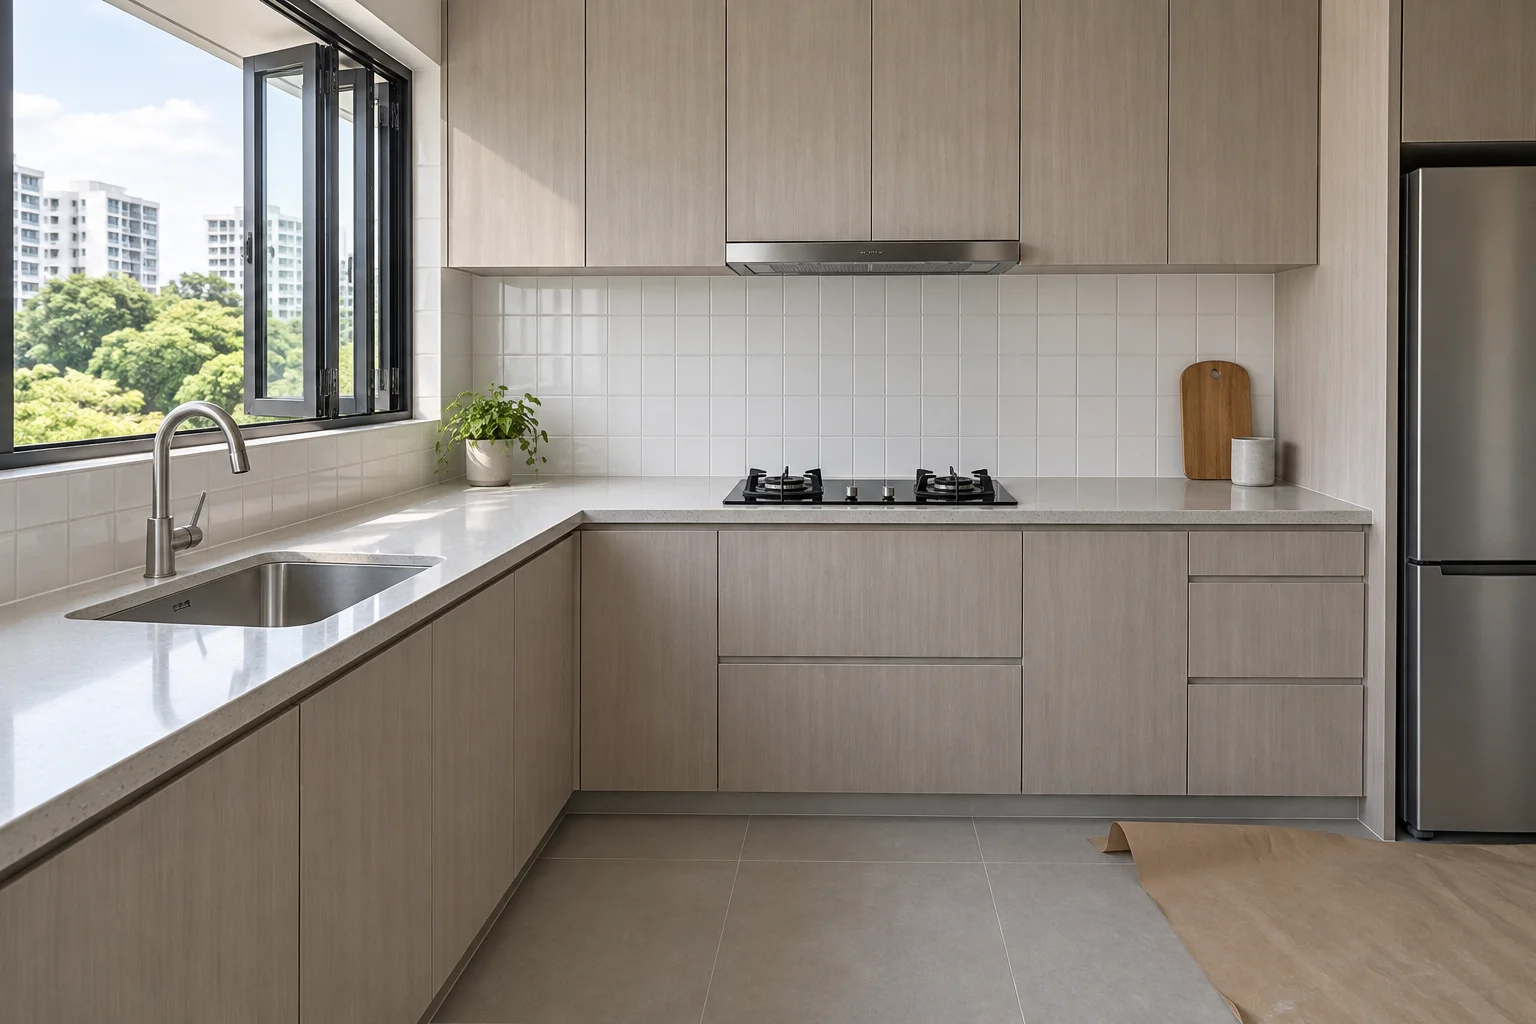
Kitchen package / 2.9 m × 2.1 m
Kitchen, one run
Cabinets, worktop provision, splashback tiling, and the plumbing and electrical work inside the agreed points. S$22,000 installed and cleared, 3.5 working weeks.
What the figure holds ↗
Hacking or overlay of the existing finishes as selected, with the disposal in the same number. Protection of retained surfaces, daily clear-down and one waste load are included once. Bespoke carpentry beyond the drawn run, appliances and lighting fittings are separate lines, priced per item on the quotation.
Bathroom package / 2.2 m × 1.6 m
Bathroom, one room
Strip-out, membrane, screed falls, tiling, sanitaryware installation and a floor trap that drains the right way. S$14,500 installed and cleared, 2 working weeks.
What the figure holds ↗
Hacking or overlay as selected, waterproofing to the wet zone, new screed falls, tiling to the agreed areas and the handover defect list. Tap-off hours are written into the programme, so you know which blocks of each day there is no water. Concealed piping beyond the agreed points is priced as a variation once the wall is open.
Both rooms / One mobilisation, one programme
Both rooms, one start date
One team, one quotation and one programme covering the kitchen and the bathroom. S$34,000, 6 working weeks, with the second room still usable while the first is done.
What the figure holds ↗
Everything in the kitchen and bathroom packages, with site set-up, protection, clear-down and waste removal charged once rather than twice. The order of works is fixed at the schedule stage: the kitchen runs first while the bathroom stays in use, then the bathroom. The saving comes from one mobilisation and one programme, not from cheaper materials.
Every scope above is priced from the same declared footprint as the package table, so the figure you compare with another contractor is the same work, measured the same way. If your rooms differ, the measurement visit sets the new footprint and the quotation is rebuilt from it line by line.
A considered way of working
From first conversation to the final detail.
Listen & measure
Your routines, your priorities and the space as it is.
Design & agree
Layouts, samples and a written scope before any figure is fixed.
Itemise the quotation
Materials, quantities, labour and exclusions set out in one written quotation.
Protect & build
Site protection, an agreed work sequence and progress conversations while work runs.
Hand over
A final walk-through, a written defect list and the defect period agreed in the agreement.
Before the deposit
Six stages, each with an output.
A package is only useful if you know what arrives at the end of each stage — and what it costs to stop.
1 · Measure on site
We measure both rooms and record existing conditions. Output: the measured footprint that every price is built on.
2 · Package & quotation
You pick kitchen, bathroom or both. Output: an itemised quotation with quantities, materials and the exclusions list.
3 · Drawings & selections
Layout drawings plus a selection sheet for worktop, tiles, sanitaryware and fittings. Output: a signed selection sheet, so the price stops moving.
4 · Schedule & deposit
A start date and a stage calendar. Output: a dated programme, with tap-off and power-off windows listed.
5 · Works
Hacking, waterproofing, plumbing, electrical, tiling and installation, in that order. Output: weekly progress notes and daily clear-down.
6 · Handover
A walk-through with a written defect list, and the works period stated for fixing anything on it. Output: the defect list and the close-out date.
WET WORKS / waterproofing before a single tile is laid
How long each room is out of use
Kitchen
No cooking for the last four working days, while the worktop is templated and fitted. A temporary sink arrangement is set up for the rest of the programme, and the fridge stays in place.
Bathroom
Water off in four-hour blocks rather than whole days, agreed a week ahead. The floor is out of use for the two days the membrane and screed cure; a temporary sanitary arrangement covers that window.
Both rooms
The bathroom stays usable while the kitchen runs, then the kitchen keeps working while the bathroom is tiled. Six working weeks in total rather than three and a half plus two in series.
Booking lead time: we take a limited number of wet-room packages each month, so a confirmed start date is typically four to eight weeks from the deposit. The booking calendar is shared when the quotation is issued.
Package prices
One price. One footprint.
Kitchen only S$22,000, bathroom only S$14,500, both rooms S$34,000. Each figure is an all-in package price for one declared reference footprint: design, supply, installation and clearance inside the same number, not a per-square-metre rate.
Illustrative concept pricing, not a quotation. Every price assumes one declared reference footprint: a 2.9 m × 2.1 m kitchen and a 2.2 m × 1.6 m bathroom, standard-height ceilings, no structural alteration and existing water and power points in working order. Your rooms will price differently — the measured quotation follows the site visit and states quantities, materials and exclusions. Confirm current rates with the contractor.
Package
What the price holds
Duration
From
Kitchen only
Hacking or overlay, carpentry, worktop provision, splashback tiling, plumbing and electrical within the agreed points, protection and clear-down
2.9 m × 2.1 m · 3.5 working weeks
S$22,000
Bathroom only
Hacking or overlay, waterproofing and screed, tiling, sanitaryware and fittings installation, floor trap and falls, protection and clear-down
2.2 m × 1.6 m · 2 working weeks
S$14,500
Both rooms
Everything in both rows, one mobilisation, one programme and one waste arrangement across the two rooms
Both footprints · 6 working weeks
S$34,000
Hacking or overlay — you choose
Hacking removes the existing floor and wall finishes, takes longer and costs more, and is the only option where the substrate has failed or the levels have to change. Overlaying keeps what is sound, skips the disposal and is offered where the existing tiles pass a bond and level check at the measurement visit. Whichever you pick is written into the quotation in front of you, with the disposal cost of the option you did not pick shown beside it.
The written scope
What the package does not include.
The difference between an estimate and a quotation is a list of consequences. Both lists are agreed before anything starts.
Hacking or overlay as selected, with disposal of the removed material
Waterproofing and screed in the bathroom
Carpentry, worktop, tiling to the agreed areas and painting of the affected walls
Plumbing and electrical work within the agreed points
Site protection, daily clear-down and the handover defect list
Outside it, unless it is stated
Structural alteration, or a wall we may not touch without an engineer
Replacing concealed piping or wiring beyond the agreed points — priced as a variation once opened up
Appliances, sanitaryware upgrades, lighting fittings and loose furniture
Permits or management-corporation approvals: we state what is needed and who files; you hold the approval
Work outside stated hours, or access that requires a permit
What catches people out
Three things move a wet-room bill after the quotation is signed. Concealed piping that has already failed, discovered when the wall comes down. A floor that cannot take an overlay, so the hacking happens after all. And a management corporation that requires its own contractor for a riser or a floor trap. The first two are priced as a variation before the work carries on; the third is checked at the measurement visit so it lands in the quotation instead of the middle of the job.
Approvals and the contingency
Hacking inside a flat needs a permit, and the management corporation’s approval is yours to hold: we state what is required and who files it before the deposit is paid. Set aside five per cent of the package for whatever only opens up once the tiles are off. That is not a fee and it is not ours — it is what turns a failed pipe into a correction rather than a crisis, and if it is not spent it is not billed.
If we open a wall and find something that changes the price, work stops at that point and you get a priced variation to approve first. Nothing is charged before you agree it.
Client perspective
“We knew the finish date before we paid the deposit, and it did not move.”
Kitchen and bathroom package · sample story
Sample story. Not a real customer review.
Before the deposit
Questions that decide the schedule.
Can we stay in the flat while the work happens?+
Usually yes for a bathroom-only package, if there is a second bathroom or a temporary arrangement can be agreed. A kitchen package means no working kitchen for part of the programme, so we schedule the no-cook days in one block and state them before the start date.
Why is a price built on a reference footprint?+
Because a per-square-metre rate hides the parts that actually move the number: how much has to be hacked, whether plumbing is re-run, and how much tiling area is involved. A declared footprint makes the comparison honest — two contractors quoting the same footprint can be compared line by line.
What happens if we change our mind after the drawings?+
Changes are priced as variations at the rates in the original quotation and signed before that stage starts. Choices made after the selection sheet is signed (a different worktop, a larger tile) usually change both the material cost and the schedule, so they are quoted with both.
How long does the whole thing take, including approvals?+
The quoted duration counts from the confirmed start date, not from the deposit. The four to eight week booking lead time runs in front of it, and any management-corporation or permit step runs in parallel where the building allows it.
Is the workmanship covered after handover?+
The quotation states the works period for fixing items on the handover defect list, and how waterproofing and tiling workmanship are treated separately from the manufacturer's warranty on the fittings you choose. Defects are reported in writing with photographs so they can be logged against the list.
Start with the footprint
Tell us both rooms. We'll quote together.
Send the room sizes if you have them, or ask for a measurement visit. The quotation follows the measurement, not the other way round.